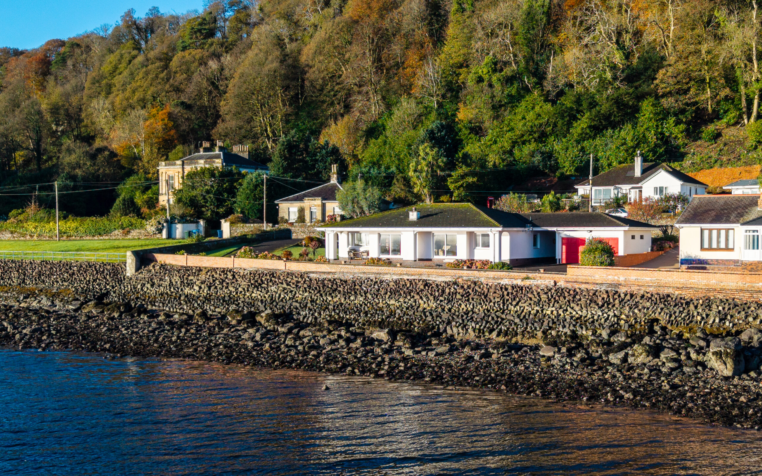
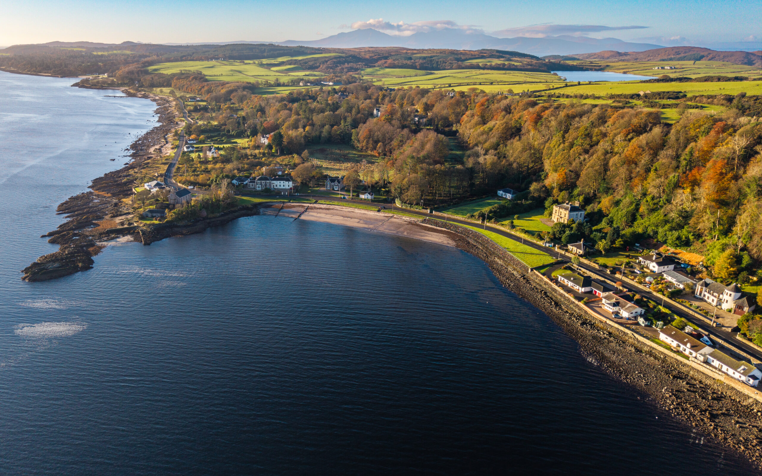
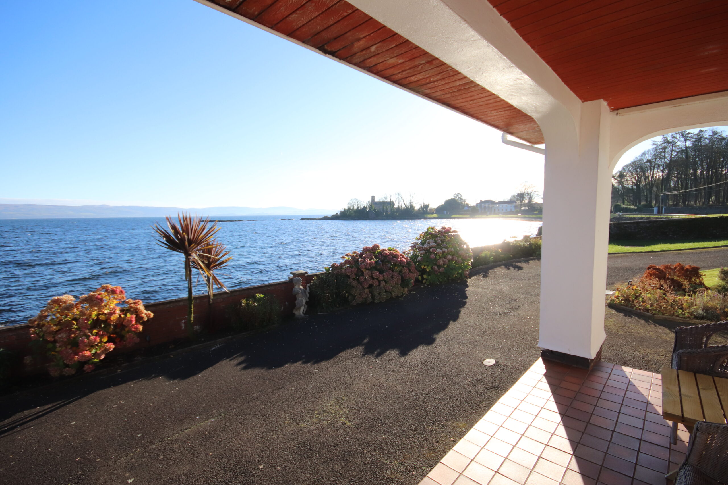
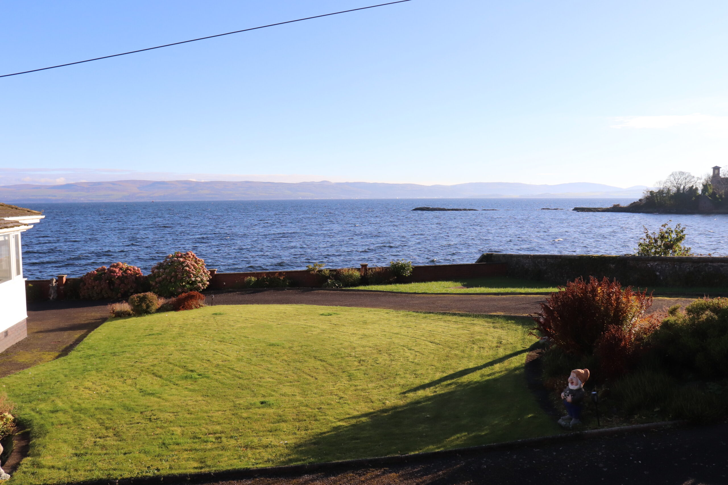
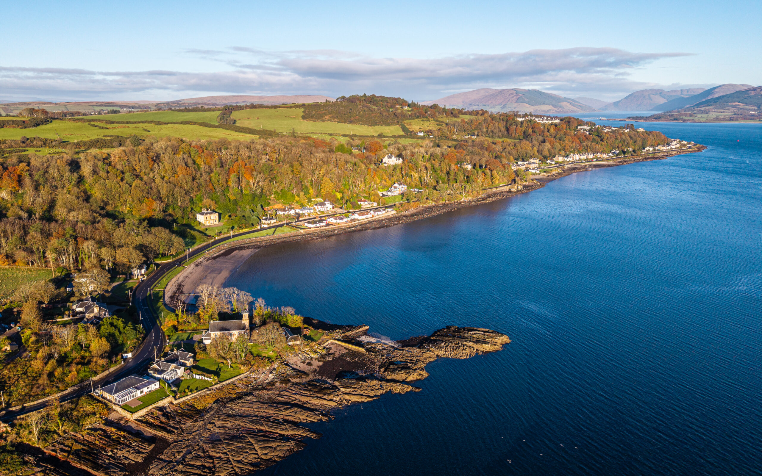
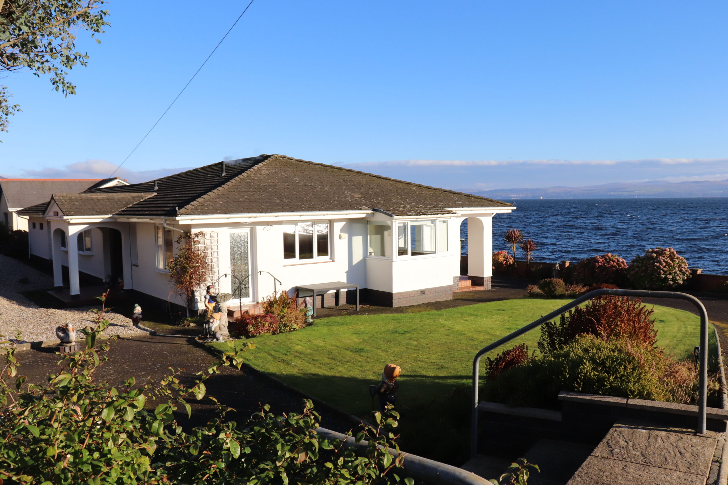
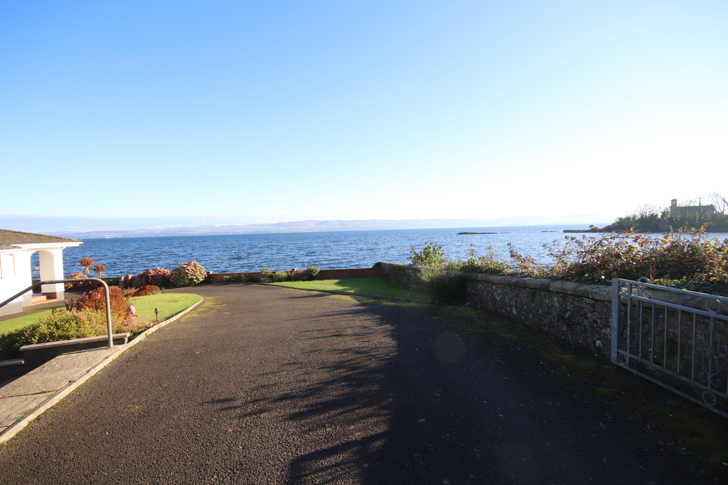
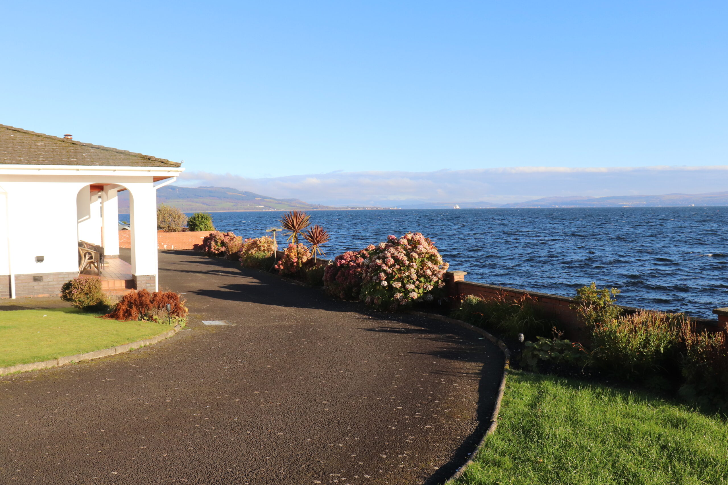
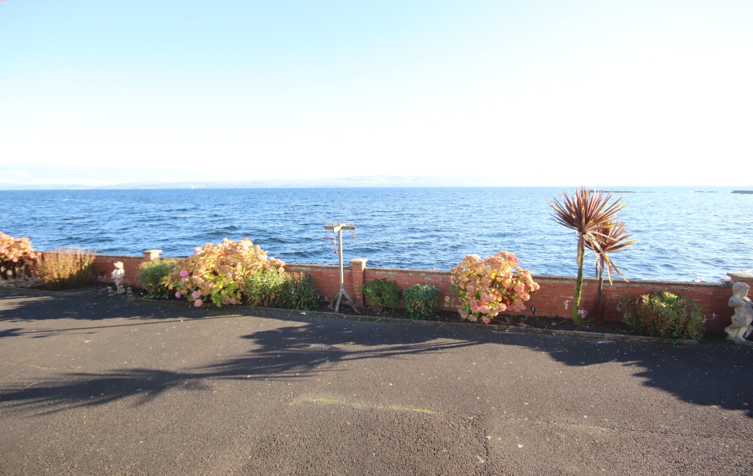
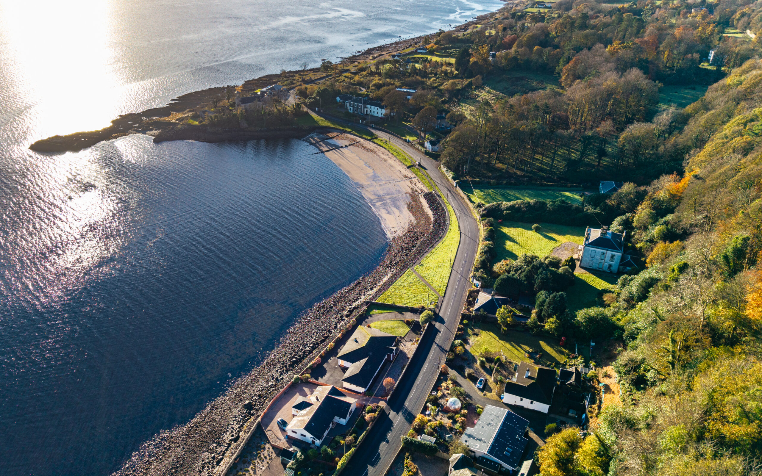

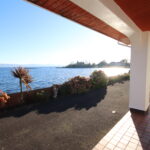
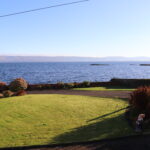

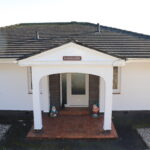
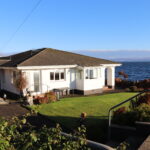

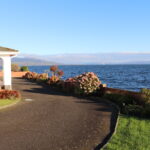


Schiehallion is an exceptional detached three-bedroom bungalow in an idyllic setting, enjoying breathtaking, unrestricted sea views across the Firth of Clyde and over the delightful Ascog Bay. Set in a highly sought-after coastal location where properties of this kind are rarely available.
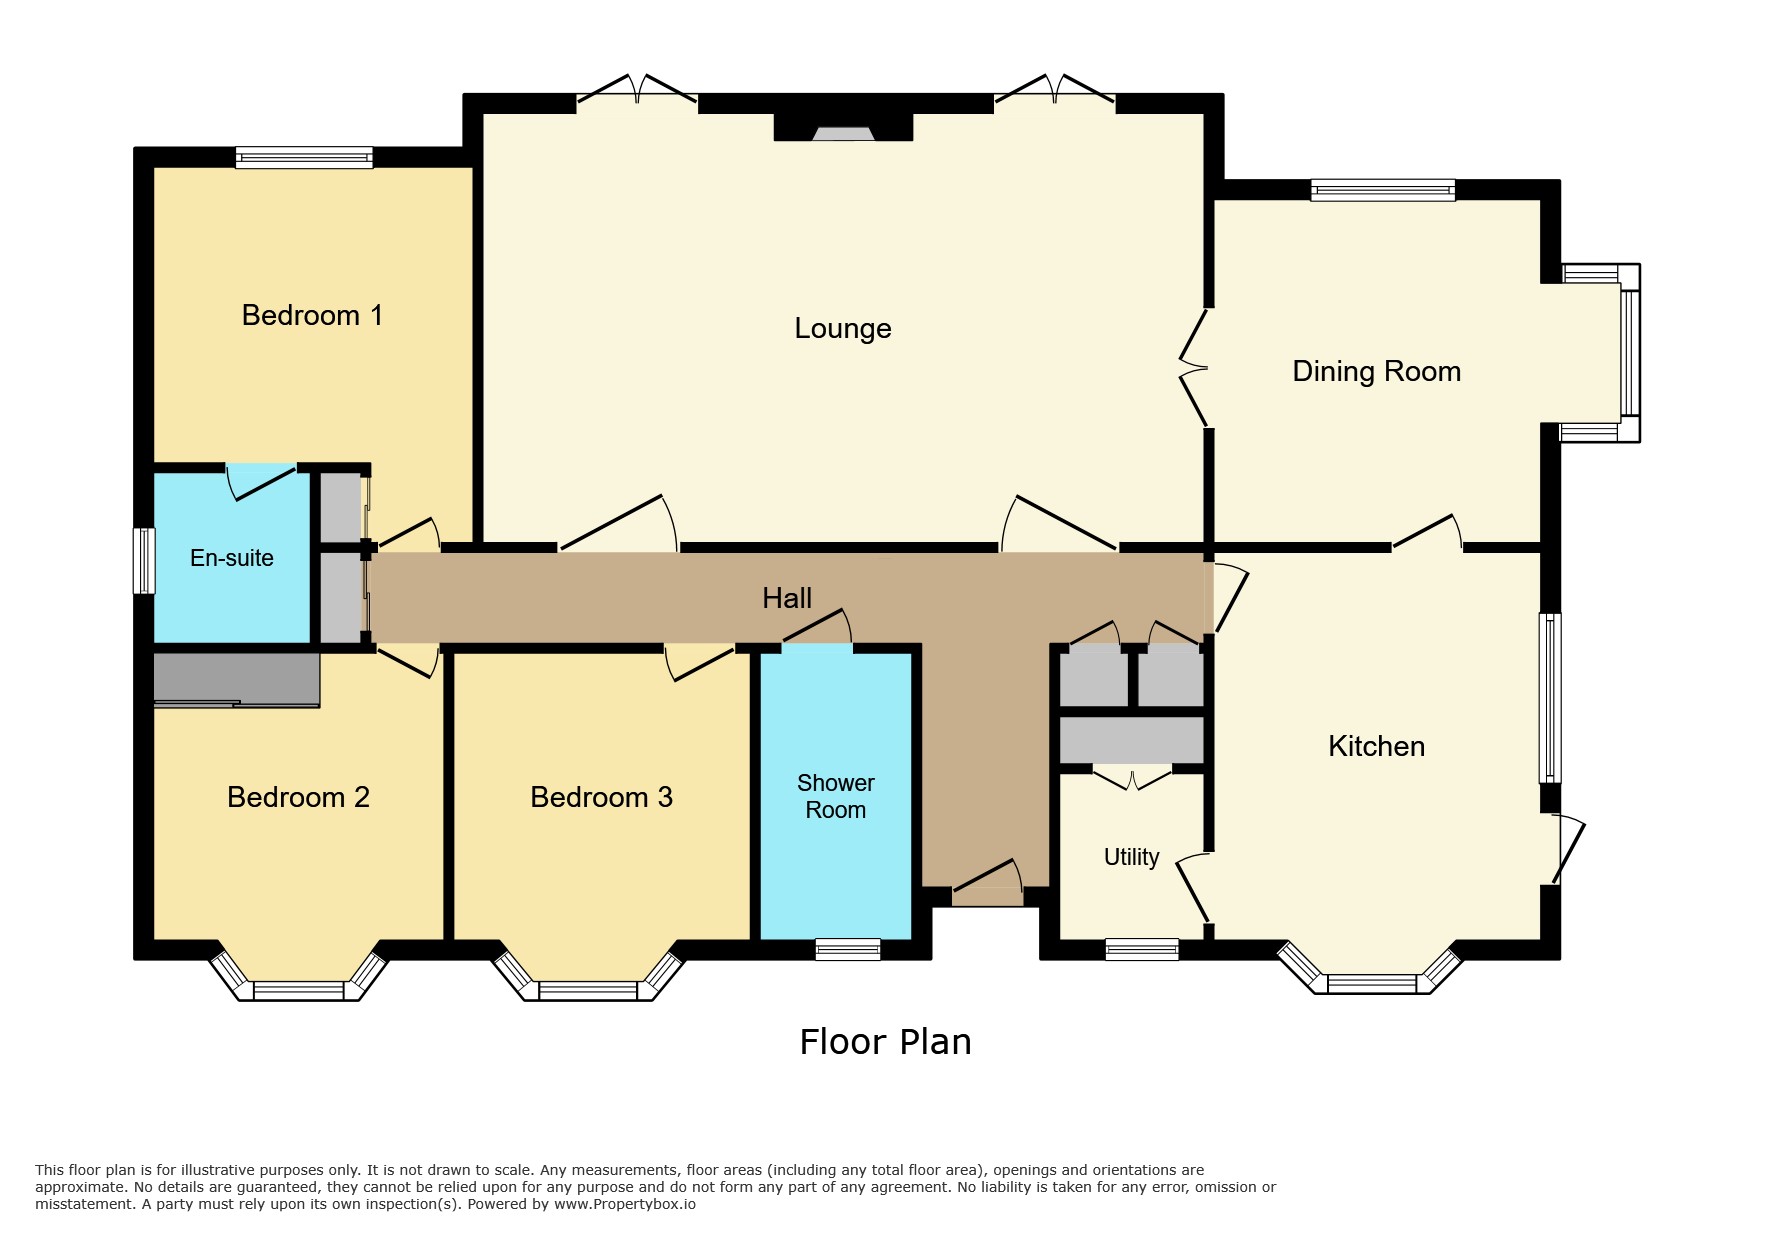
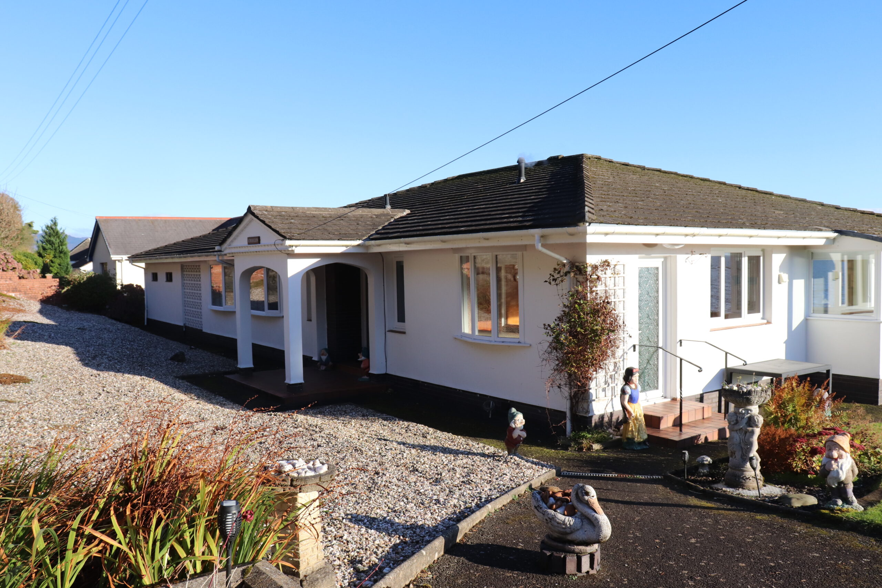
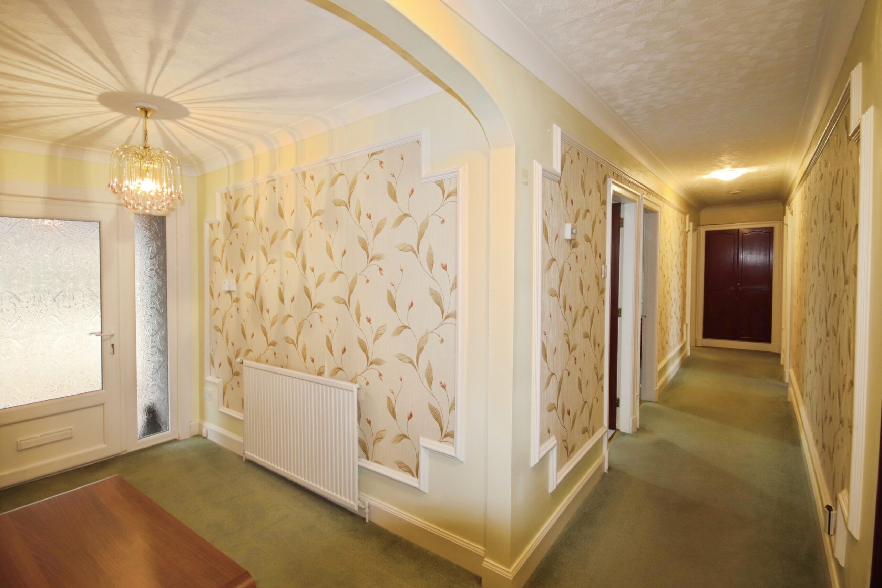
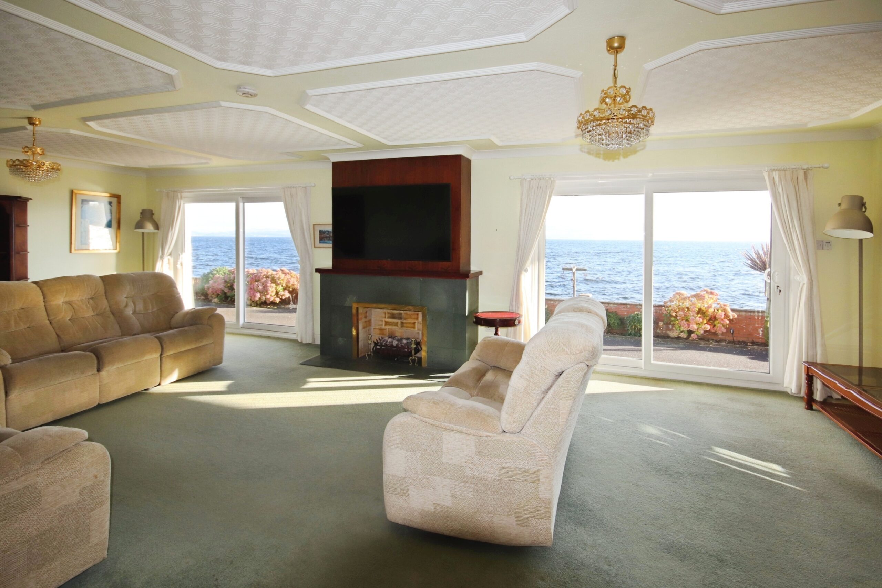
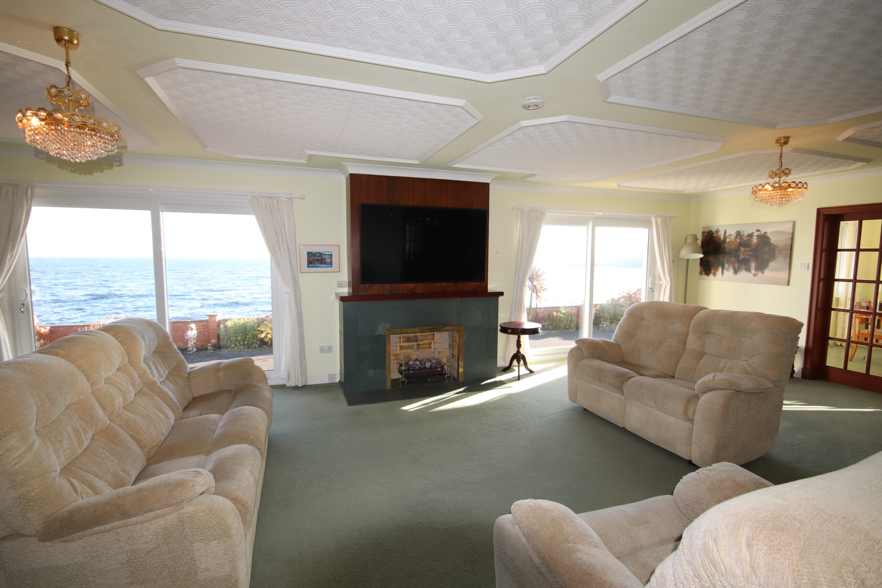
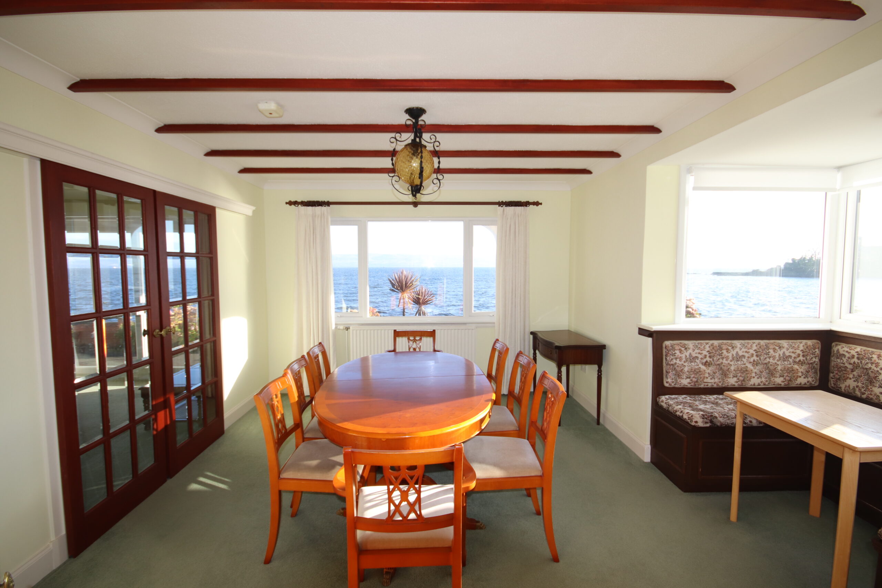
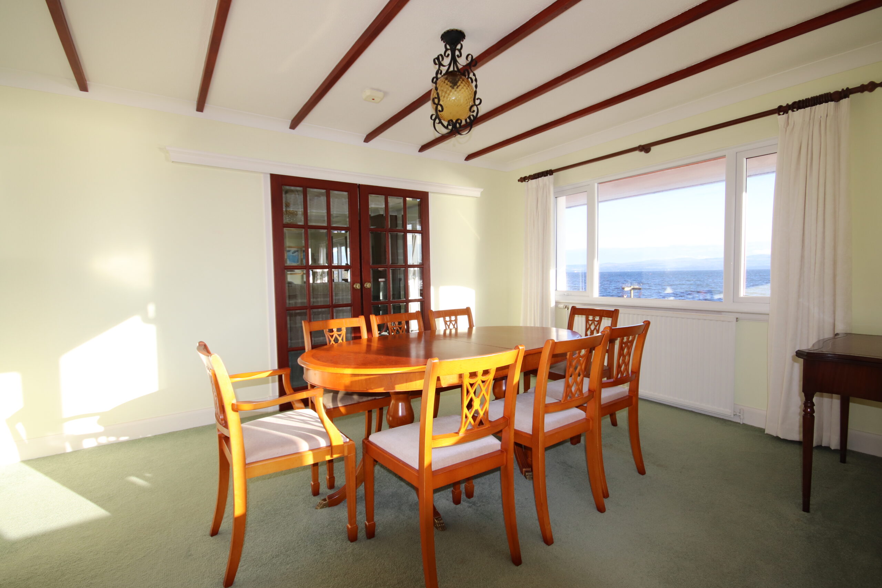
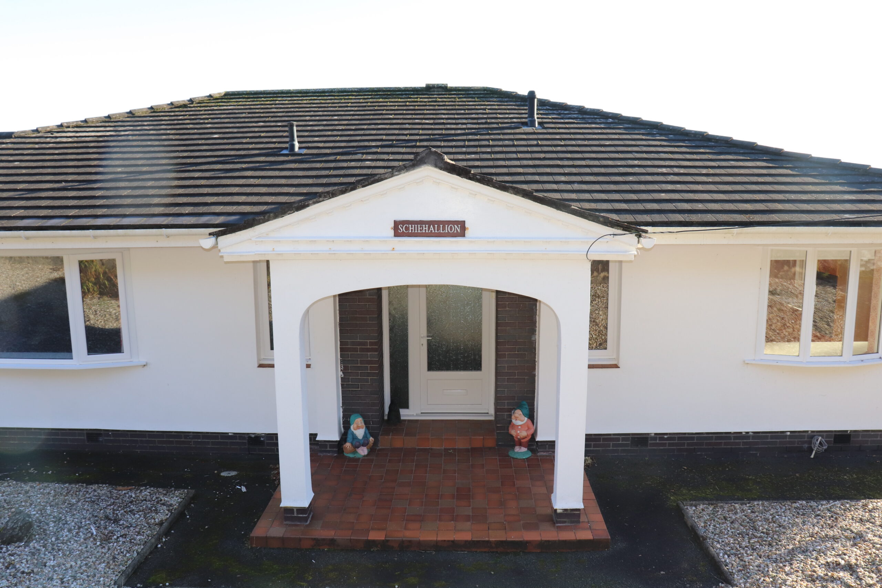
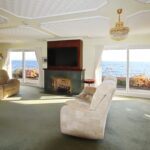
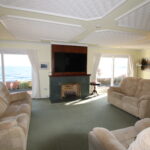
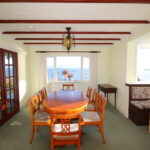
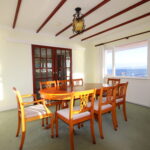
A covered entrance leads inside to a T-shaped hallway, which offers excellent storage. The impressive lounge is located off the hallway and is bathed in natural light and takes full advantage of the stunning sea views through the two sets of patio doors. A feature fireplace forms an attractive focal point, while double sliding doors connect the lounge to the dining room. The dining room is generously proportioned, with a boxed bay window incorporating a fitted window seat with ample space for a separate dining table and chairs with the kitchen situated off.
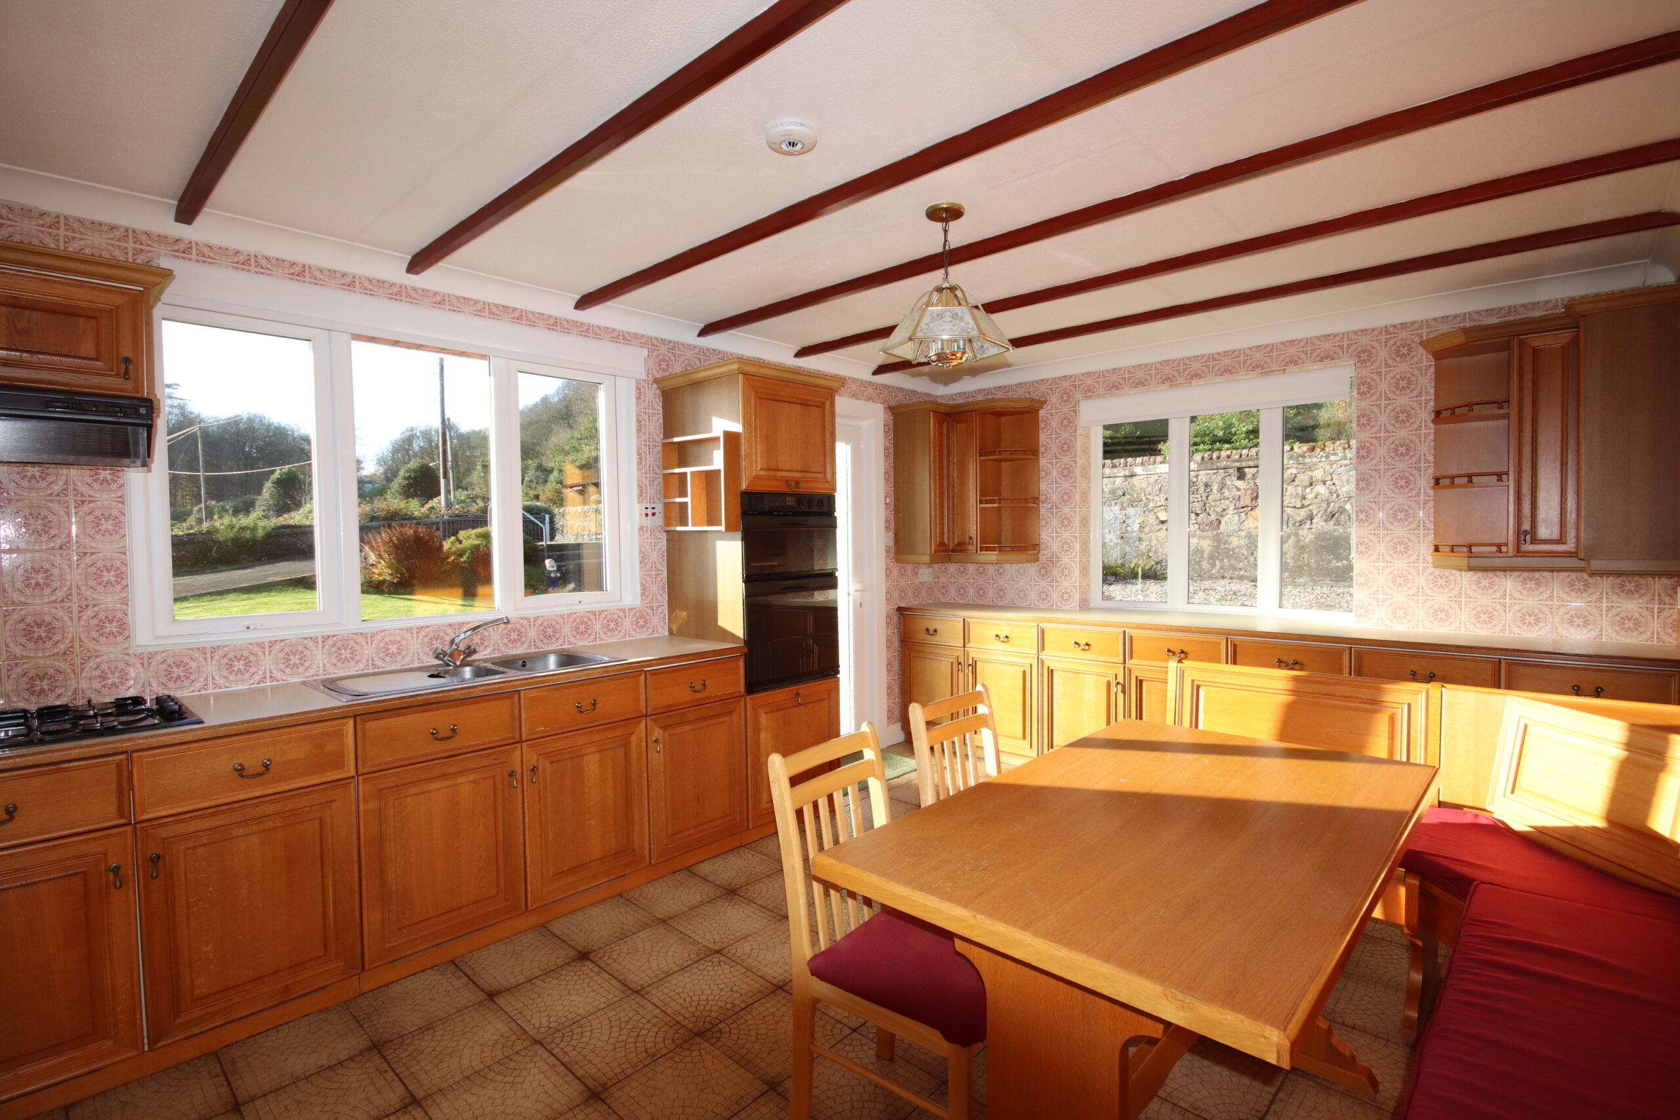
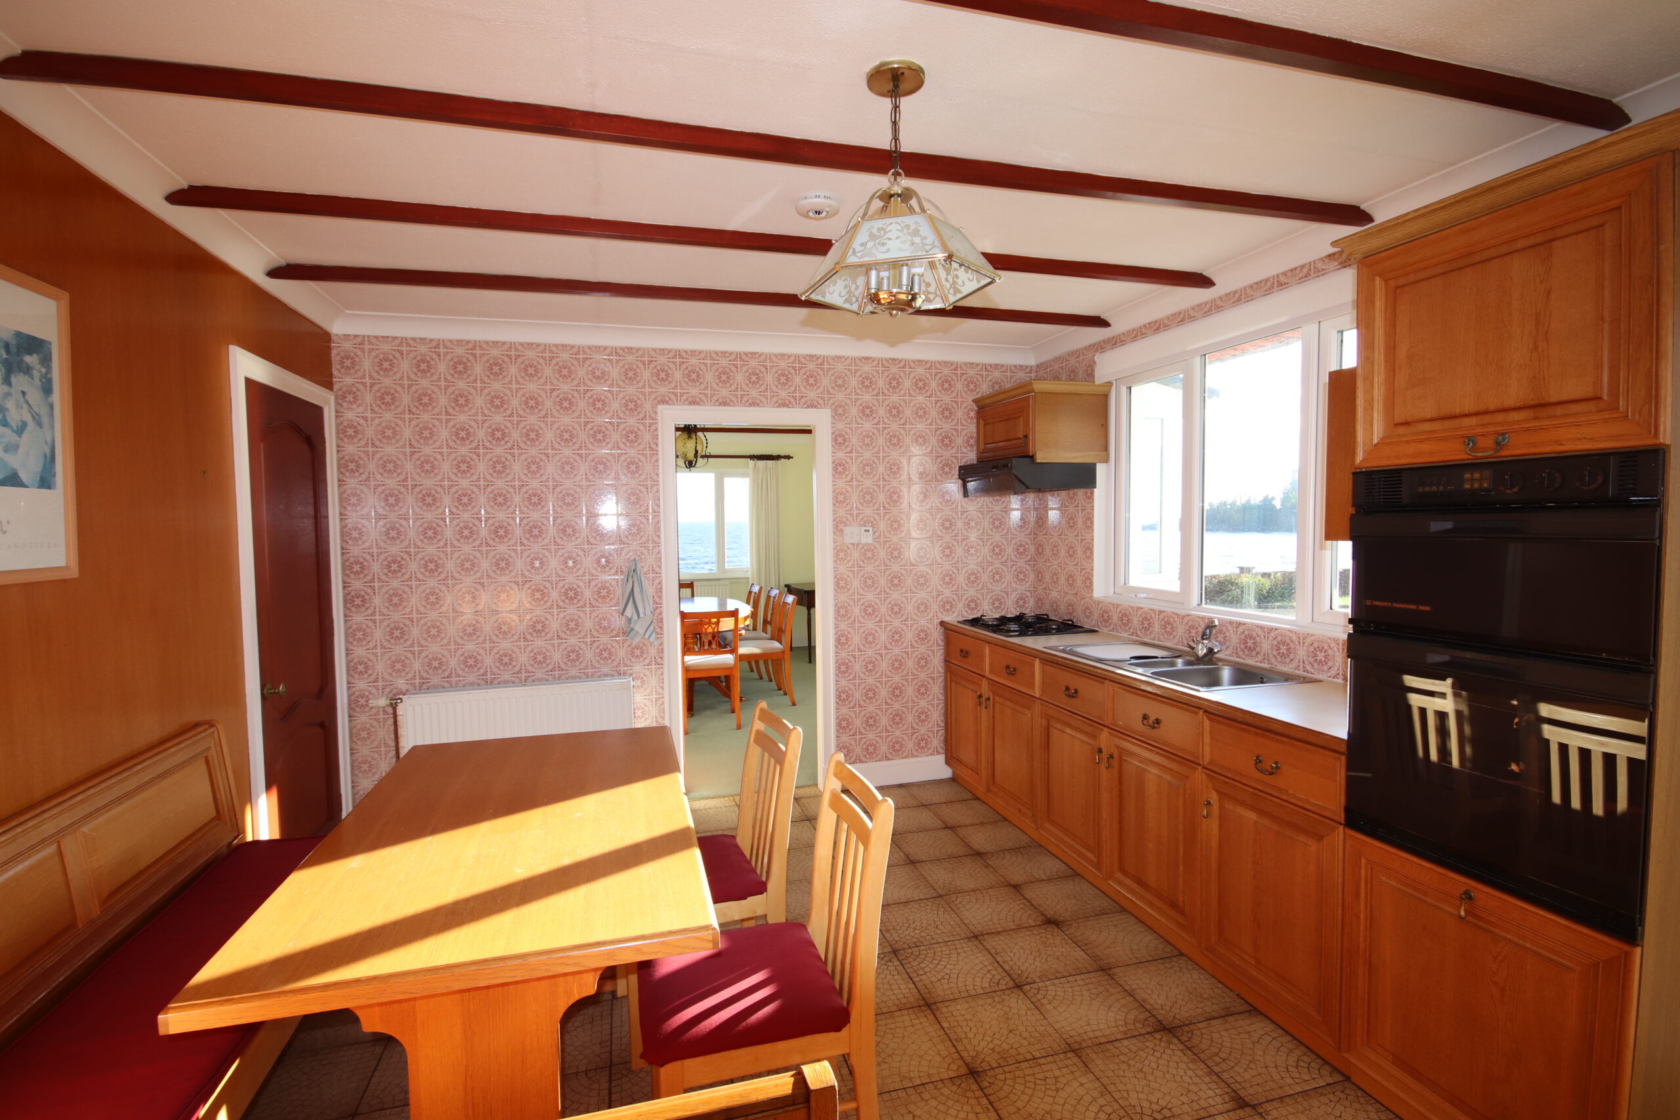
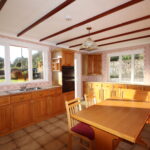
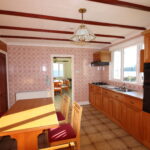
Particularly generous in size, the kitchen also enjoys wonderful views across Ascog Bay and beyond having an abundance of floor and wall units providing excellent storage, complemented by an eye-level oven, gas hob and further seating. Direct access leads to the garden and to a utility room.
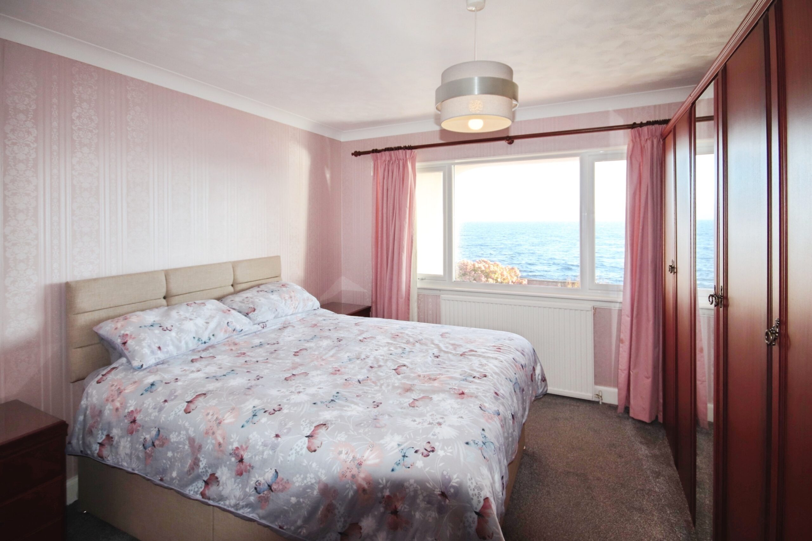
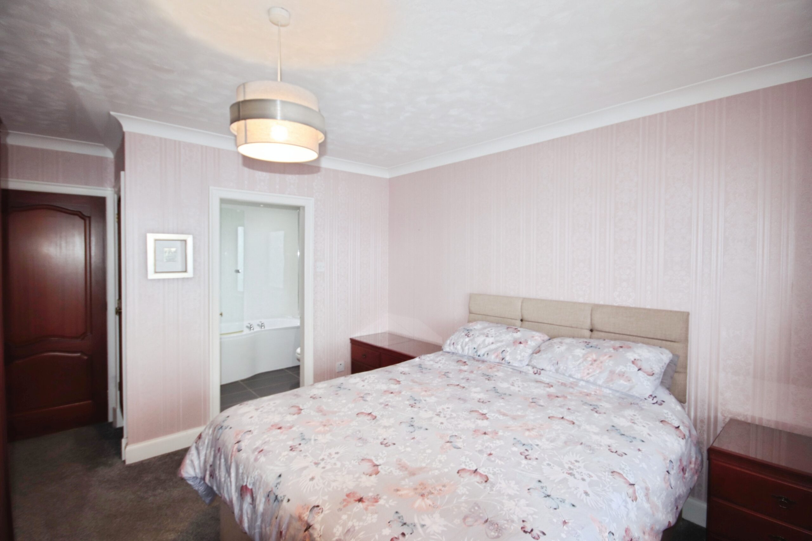
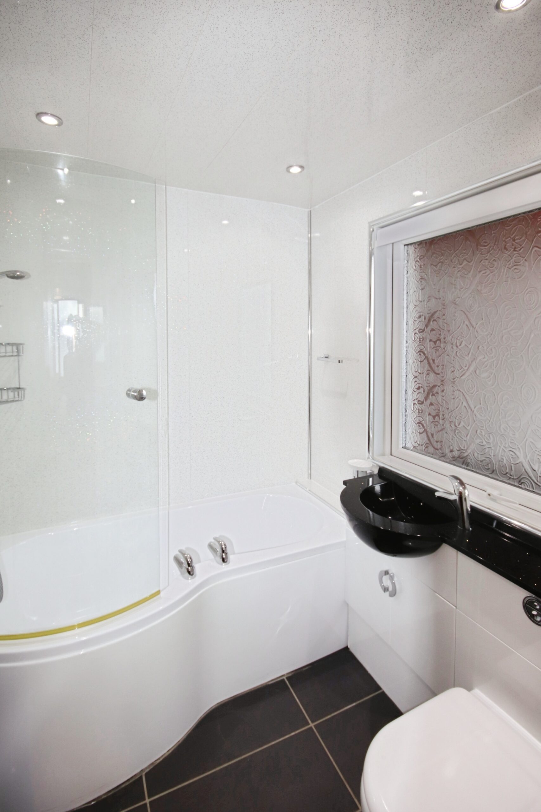
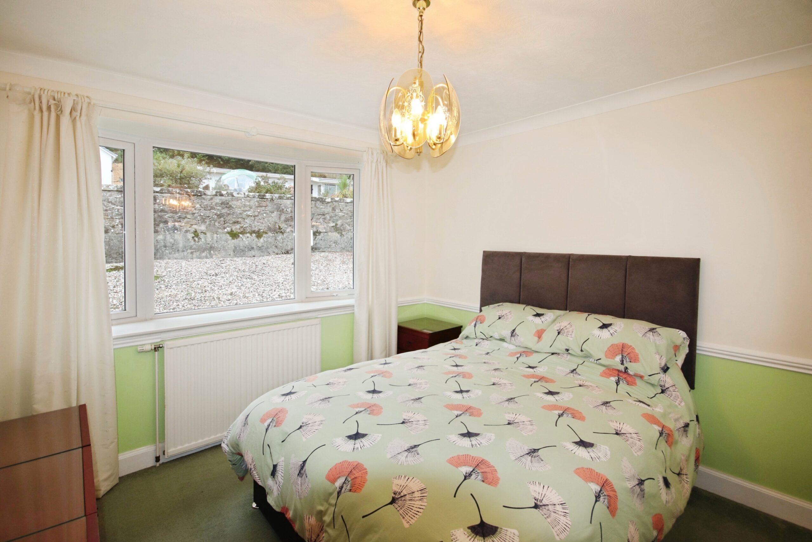
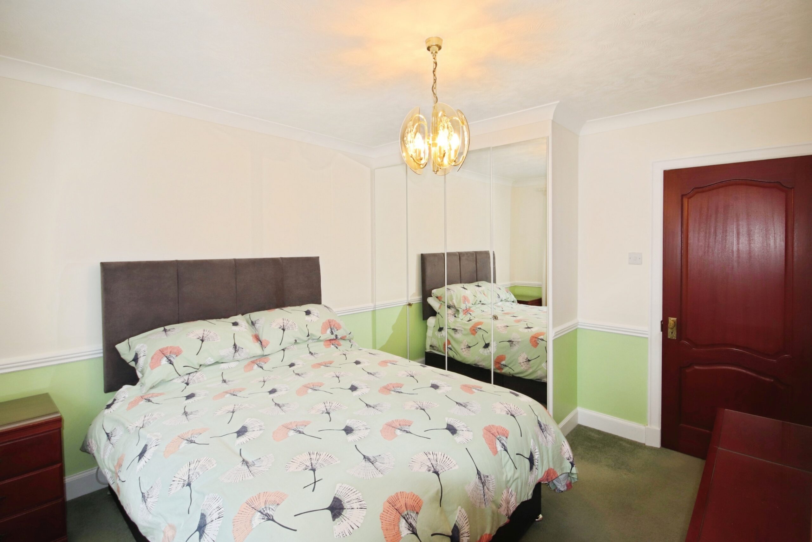
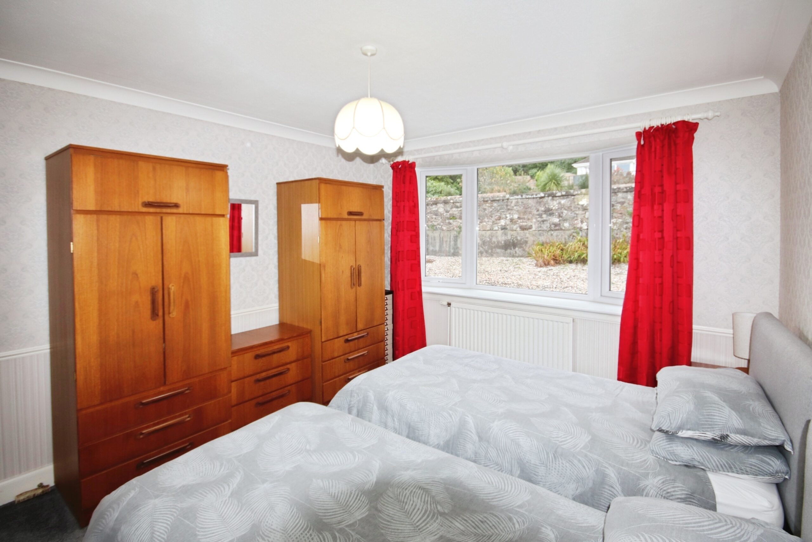
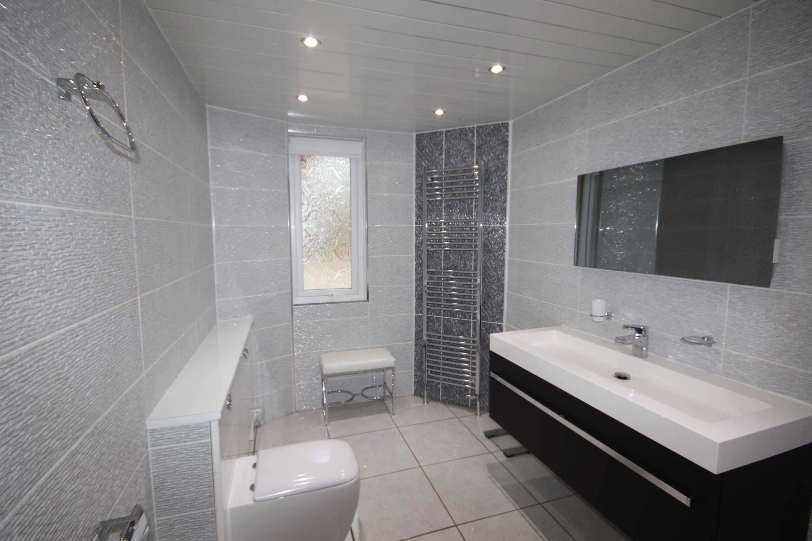
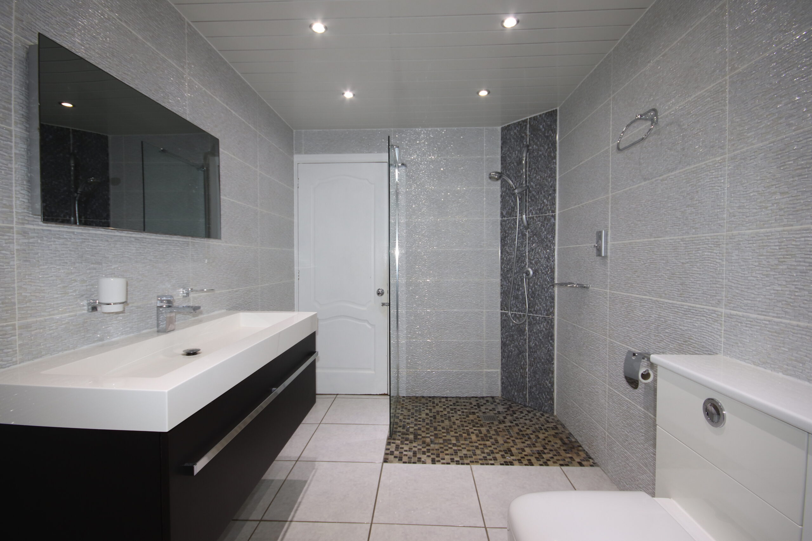
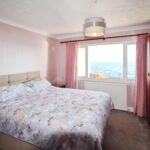
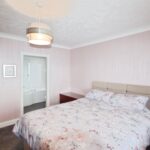
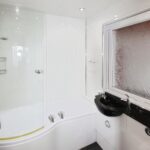
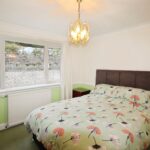
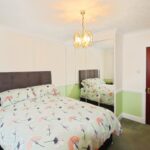
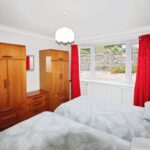
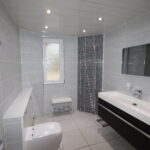
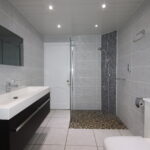
There are three double bedrooms. The front-facing principal bedroom enjoys stunning sea views and benefits from an en-suite bathroom. The two further bedrooms are also generous doubles and include furniture. The impressive shower room is beautifully fitted, with fully tiled walls and floors and a large walk-in shower area.
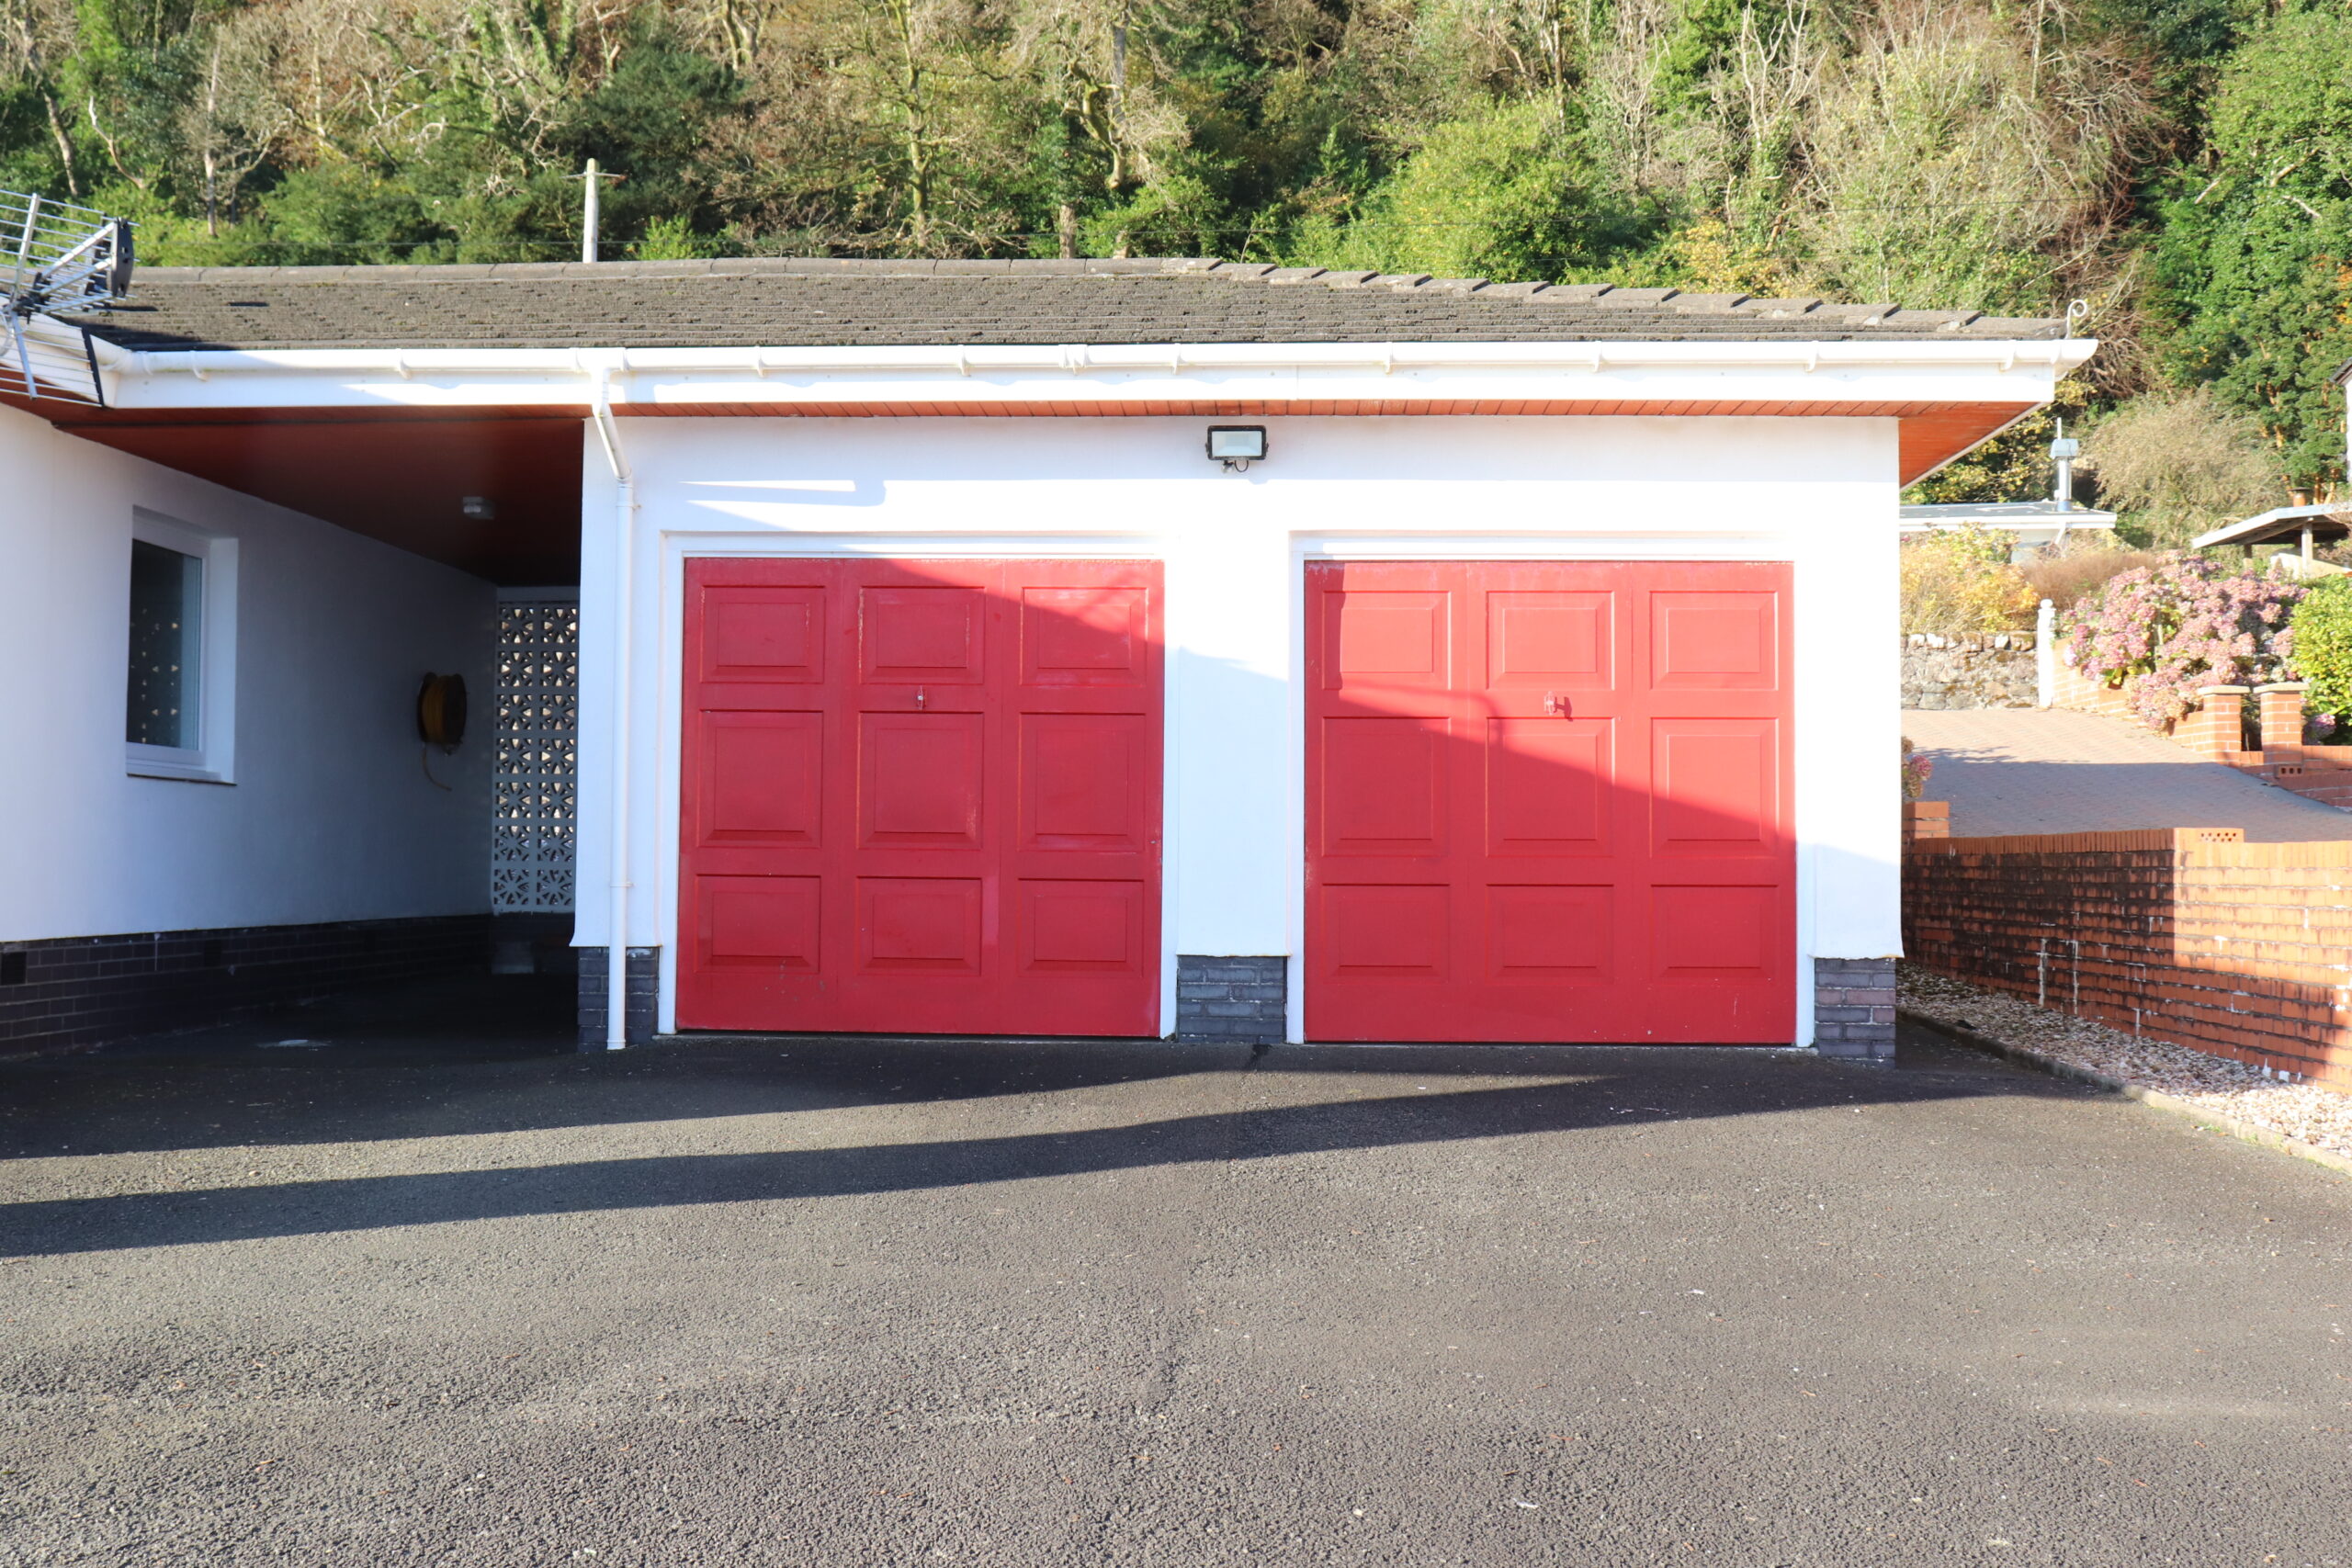
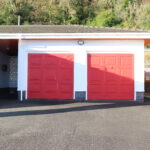
Externally, the property is approached by a sweeping, gated driveway leading to a double garage. The garden is low-maintenance featuring stone chippings and a neatly maintained lawn. The combination creates an attractive, practical outdoor space that is easy to maintain while providing an ideal setting for relaxation and outdoor entertaining while enjoying the setting of this magnificent bungalow.
Services
Mains water supply, drainage by shared septic tank, mains gas, gas fired central heating and double glazing.
Measurements
T Shaped Hallway
Lounge 5.177 x 8.929m
Kitchen 3.536 x 4.804m
Utility Room 1.586 x 2.879m
Dining Room 4.611 x 4.988m (at widest point)
Bed One 3.482 x 3.768m
Ensuite 1.867 x 2.052m
Bedroom Two 3.222 x 3.974m (to inc wardrobes)
Bedroom Three 3.383 x 3.573m
Shower Room 2.065 x 3.529m
Council Tax is Band F
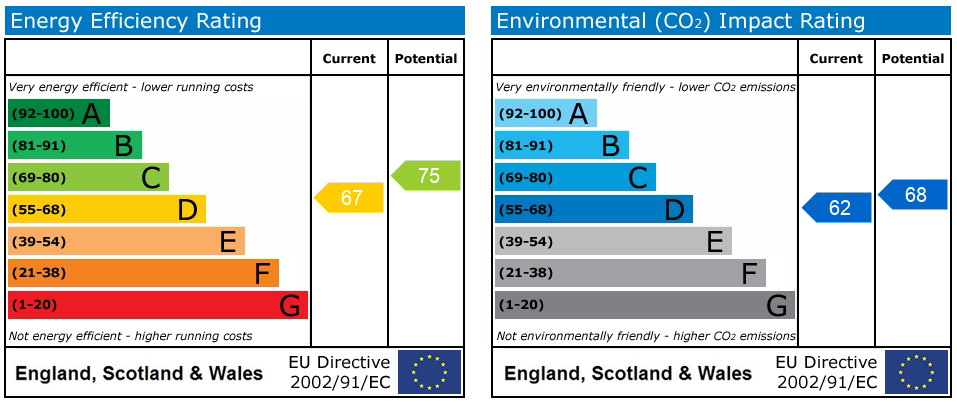
Energy Rating is Band D
Whilst we endeavour to make these particulars as accurate as possible, they do not form part of any contract or offer nor are they guaranteed. Measurements are approximate. If there is any part of these particulars that you find misleading or simply wish clarification on any point, please contact our office immediately where we will endeavour to assist you in any way possible.
Please complete the form below and a member of staff will be in touch shortly.
Send details of Schiehallion, Ascog to a friend by completing the information below.

Sign up for property alerts by completing the form below.