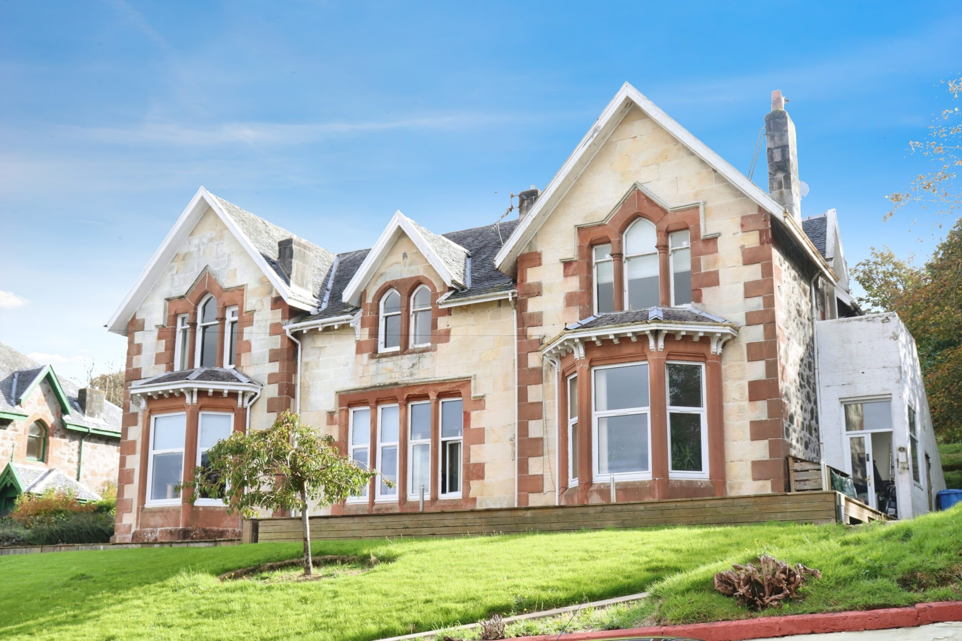
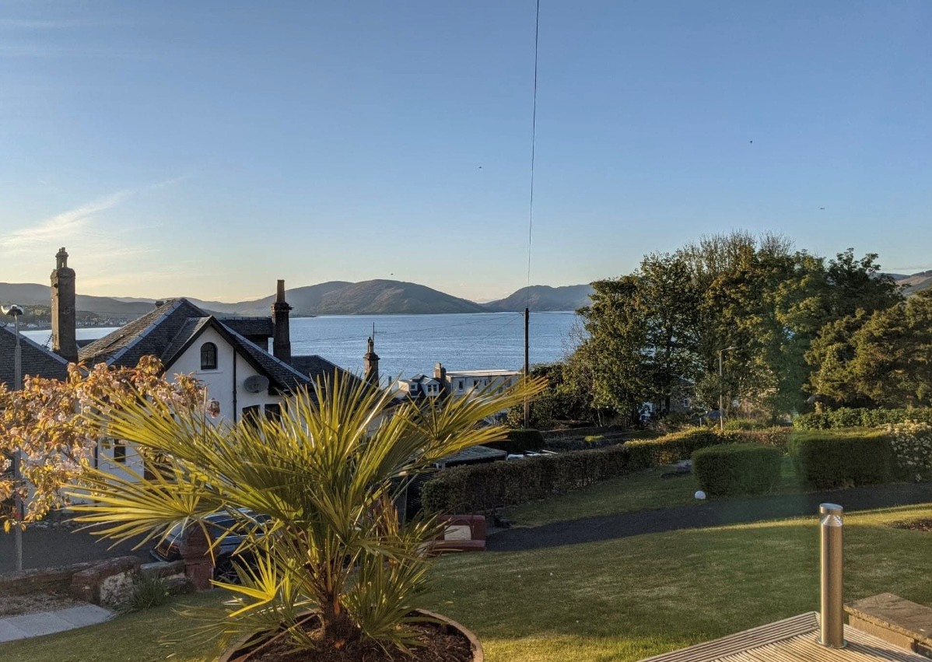
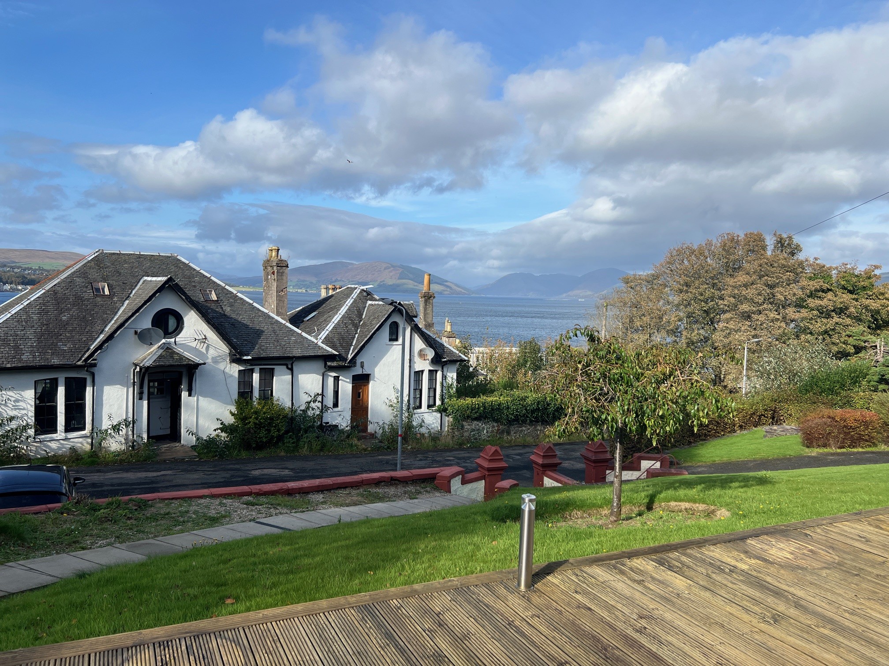
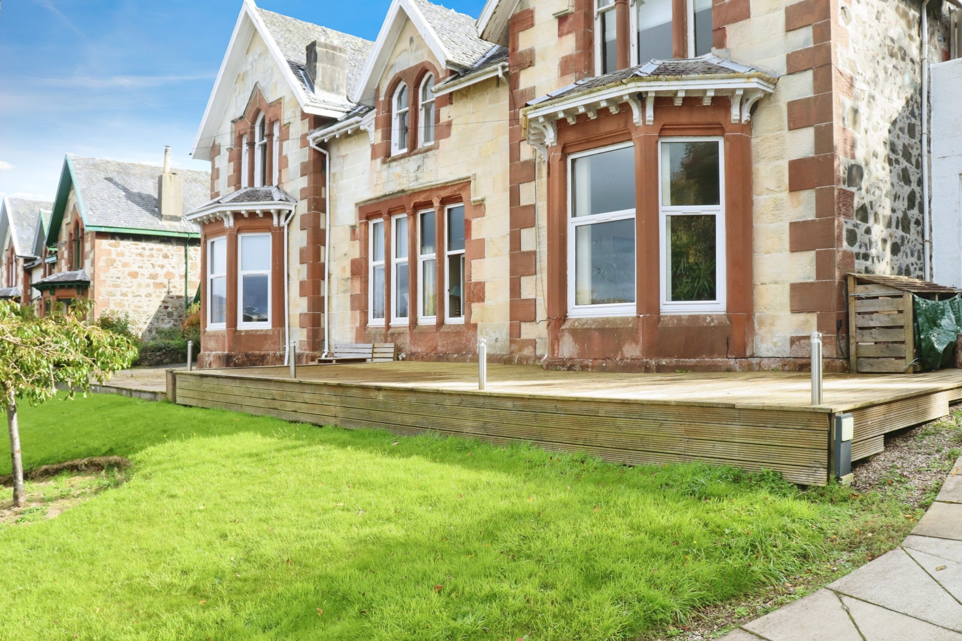
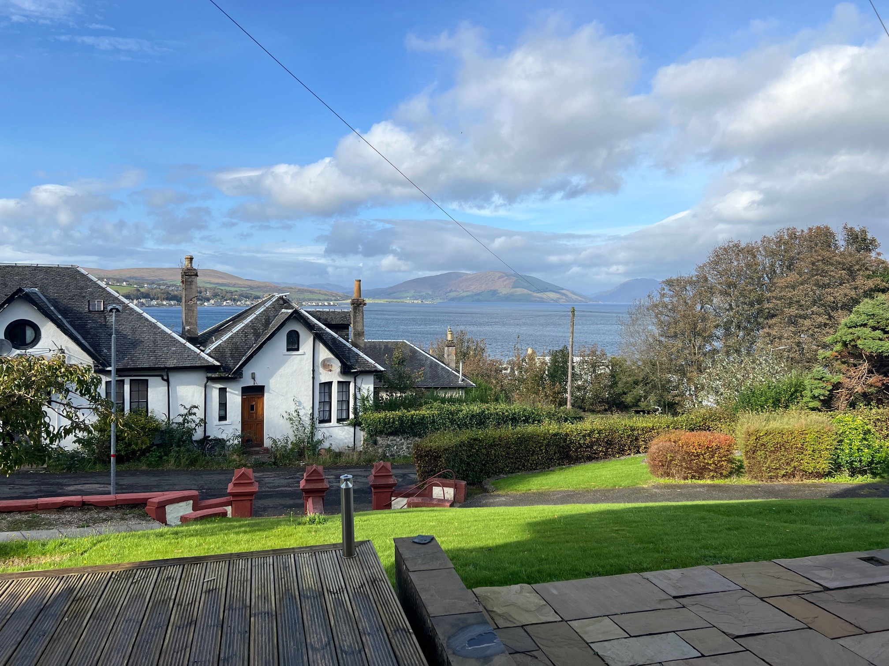
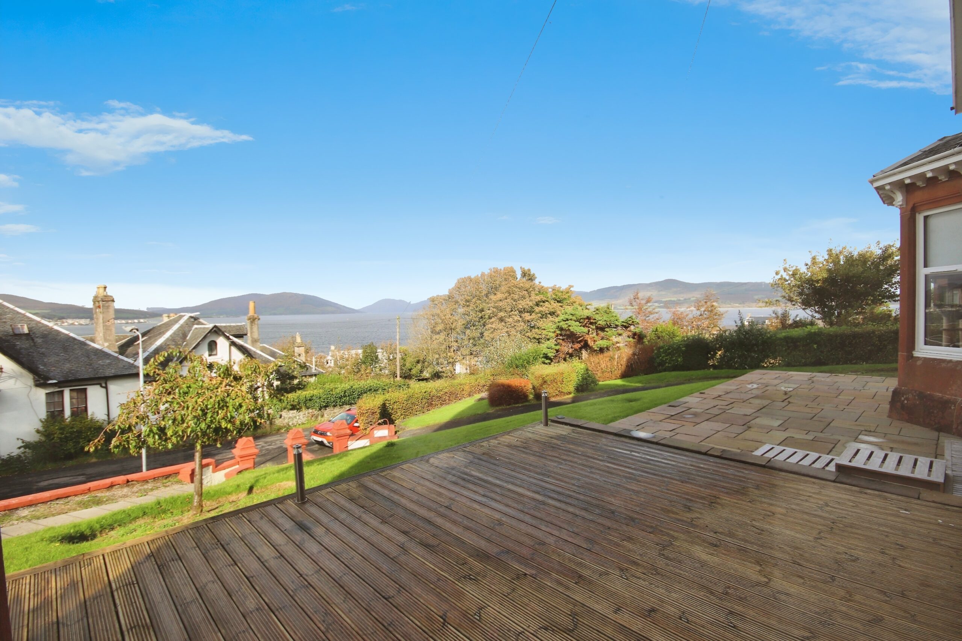





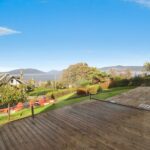

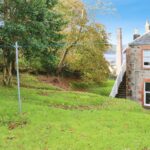
Exceptionally spacious three-bedroom quarter villa occupying the ground floor of a substantial Category C Listed semi-detached Victorian villa, with a two-storey rear extension providing additional living space and an en-suite third bedroom/study. Situated in an elevated and highly sought-after location, No. 1 Crichton Road enjoys stunning sea and hill views, together with a private front decking area from which to appreciate the spectacular sunsets. Rich in period charm, the property retains many original features and is conveniently located within walking distance of Rothesay town centre and local amenities. The property's flexible layout, outstanding views and desirable setting make it equally well suited as a permanent residence, holiday home, second home or peaceful island retreat.
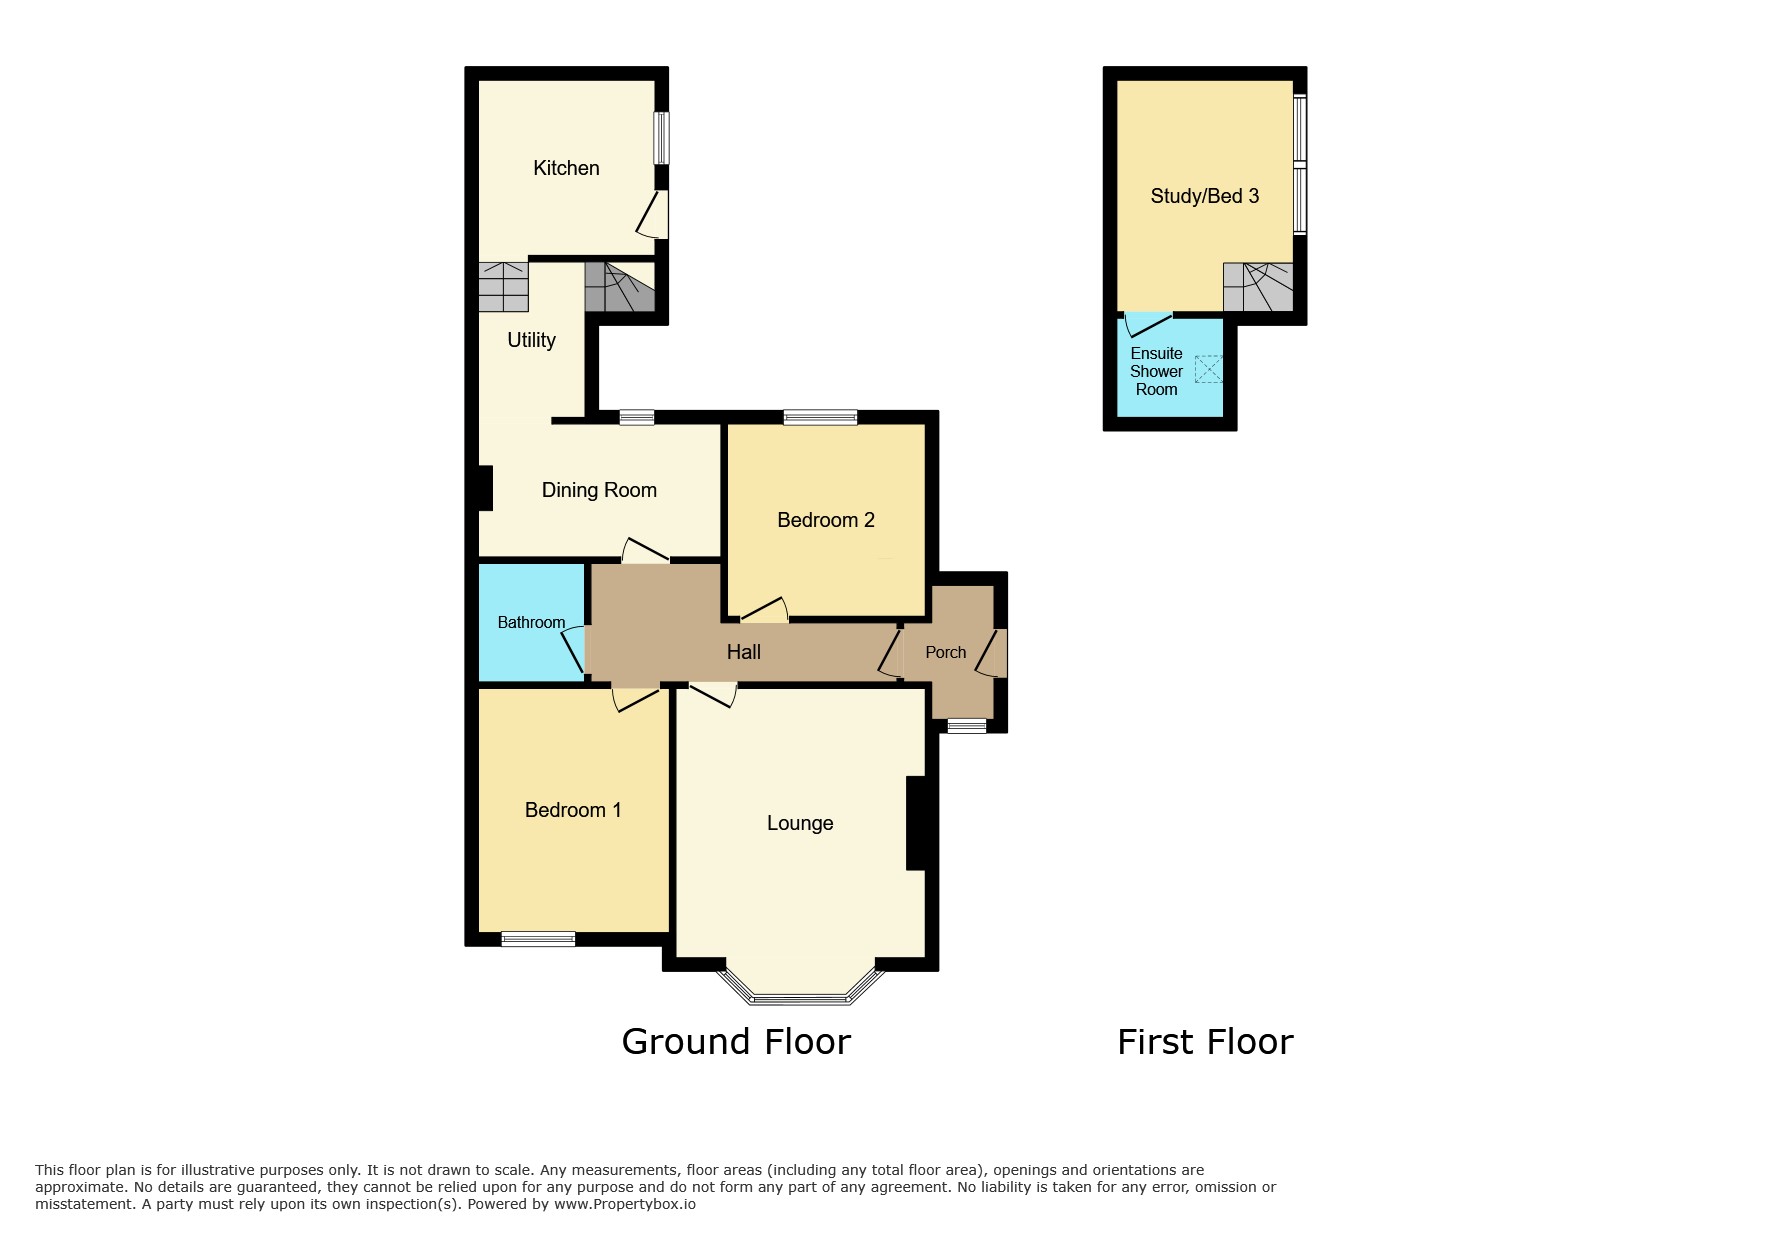
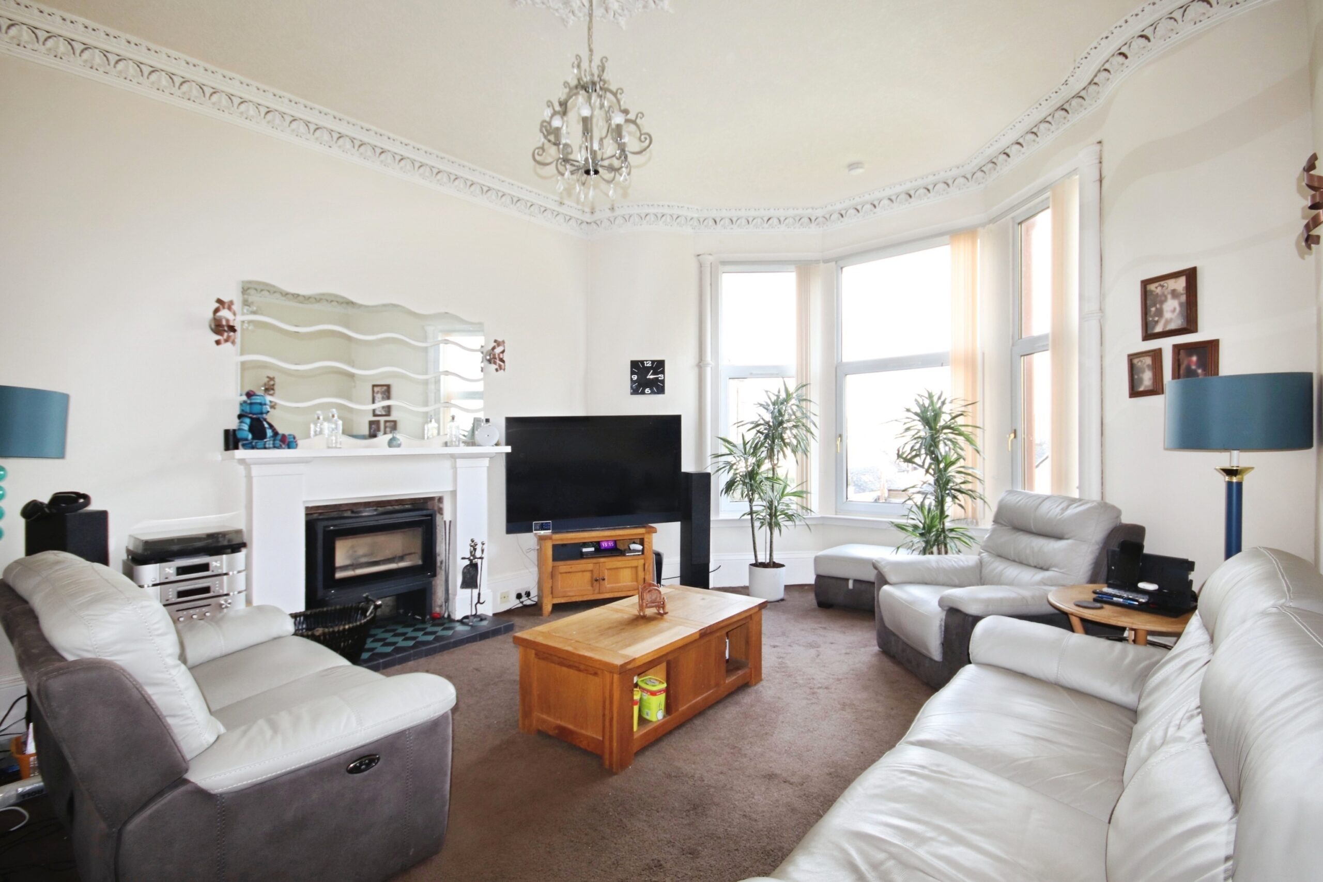
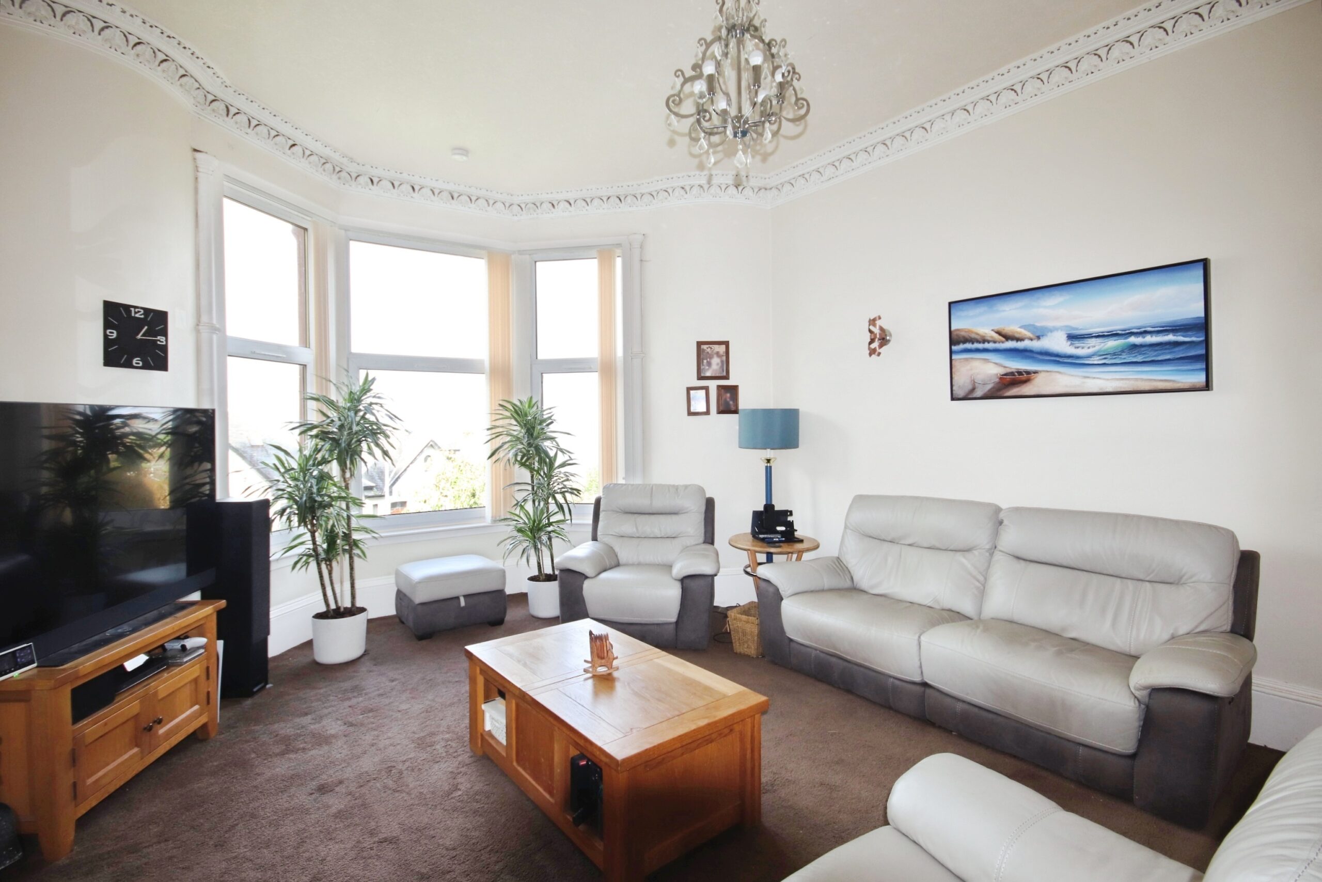
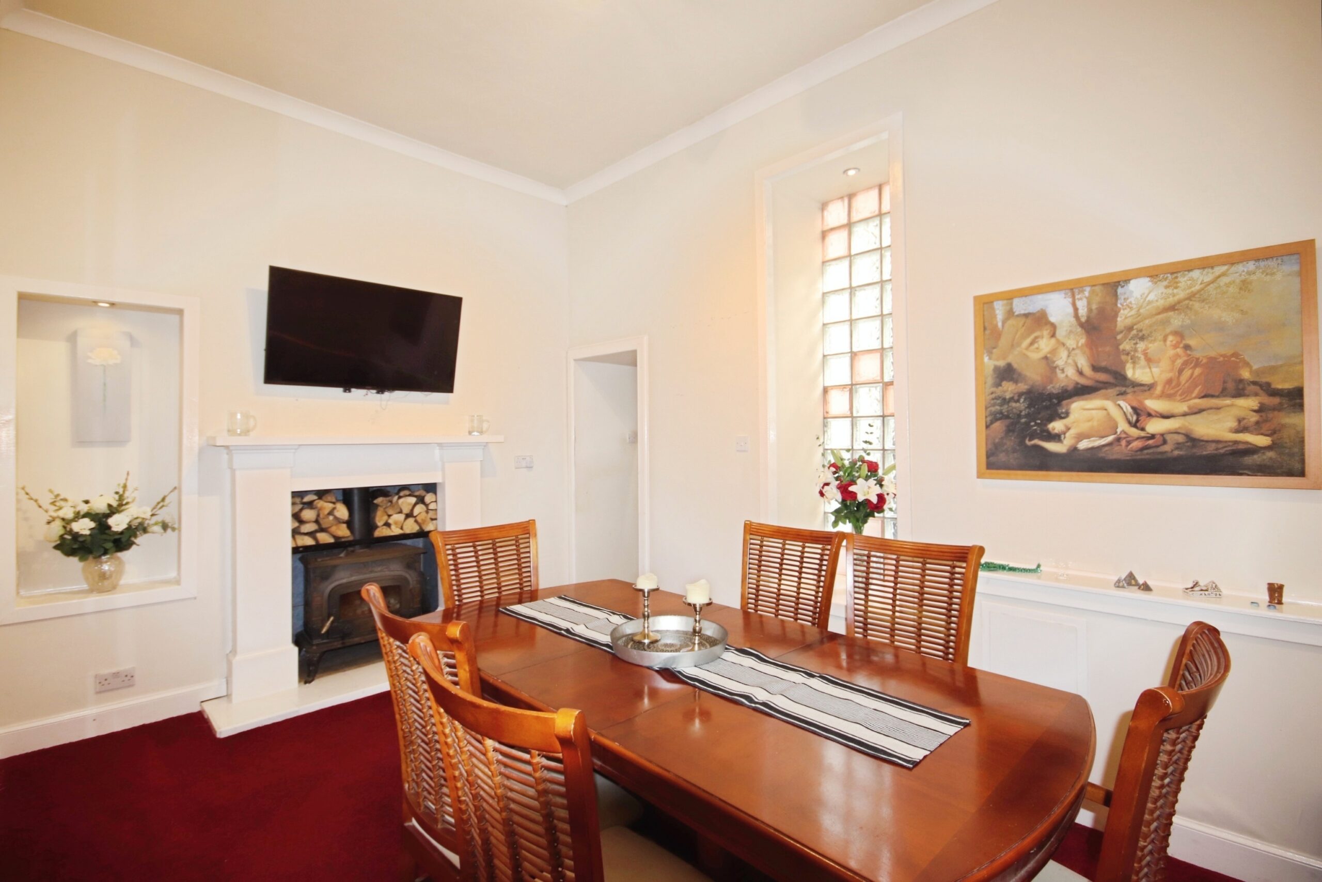
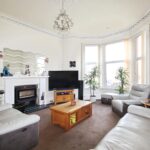
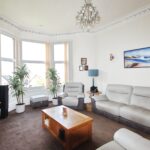
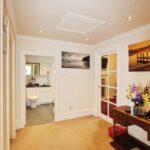
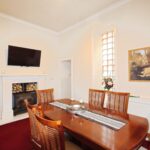
The beautifully proportioned accommodation is entered via an entrance vestibule with original timber and glazed door leading into a welcoming hallway. To the front, the impressive bay-window lounge enjoys wonderful views across the private decking and beyond, while intricate cornicing and an original fireplace enhance the room's character. The generous dining room features a multi-fuel stove set within the original fireplace and provides access to a useful utility area.
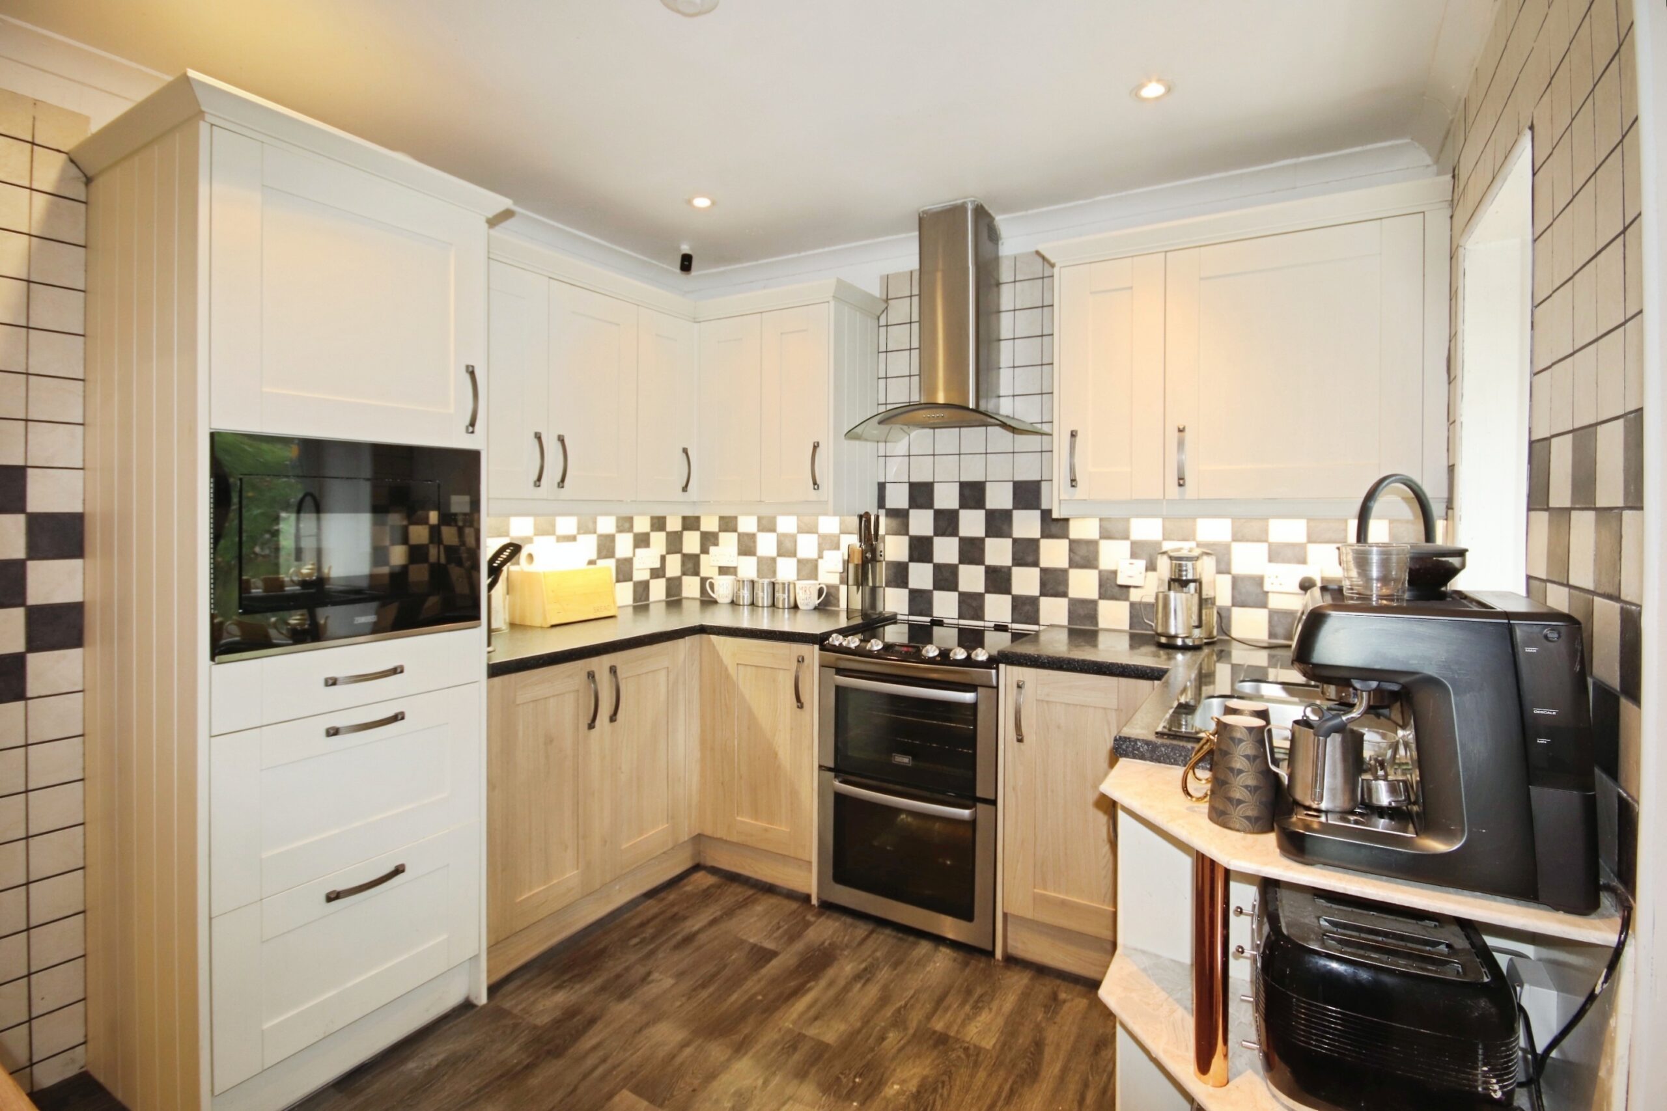
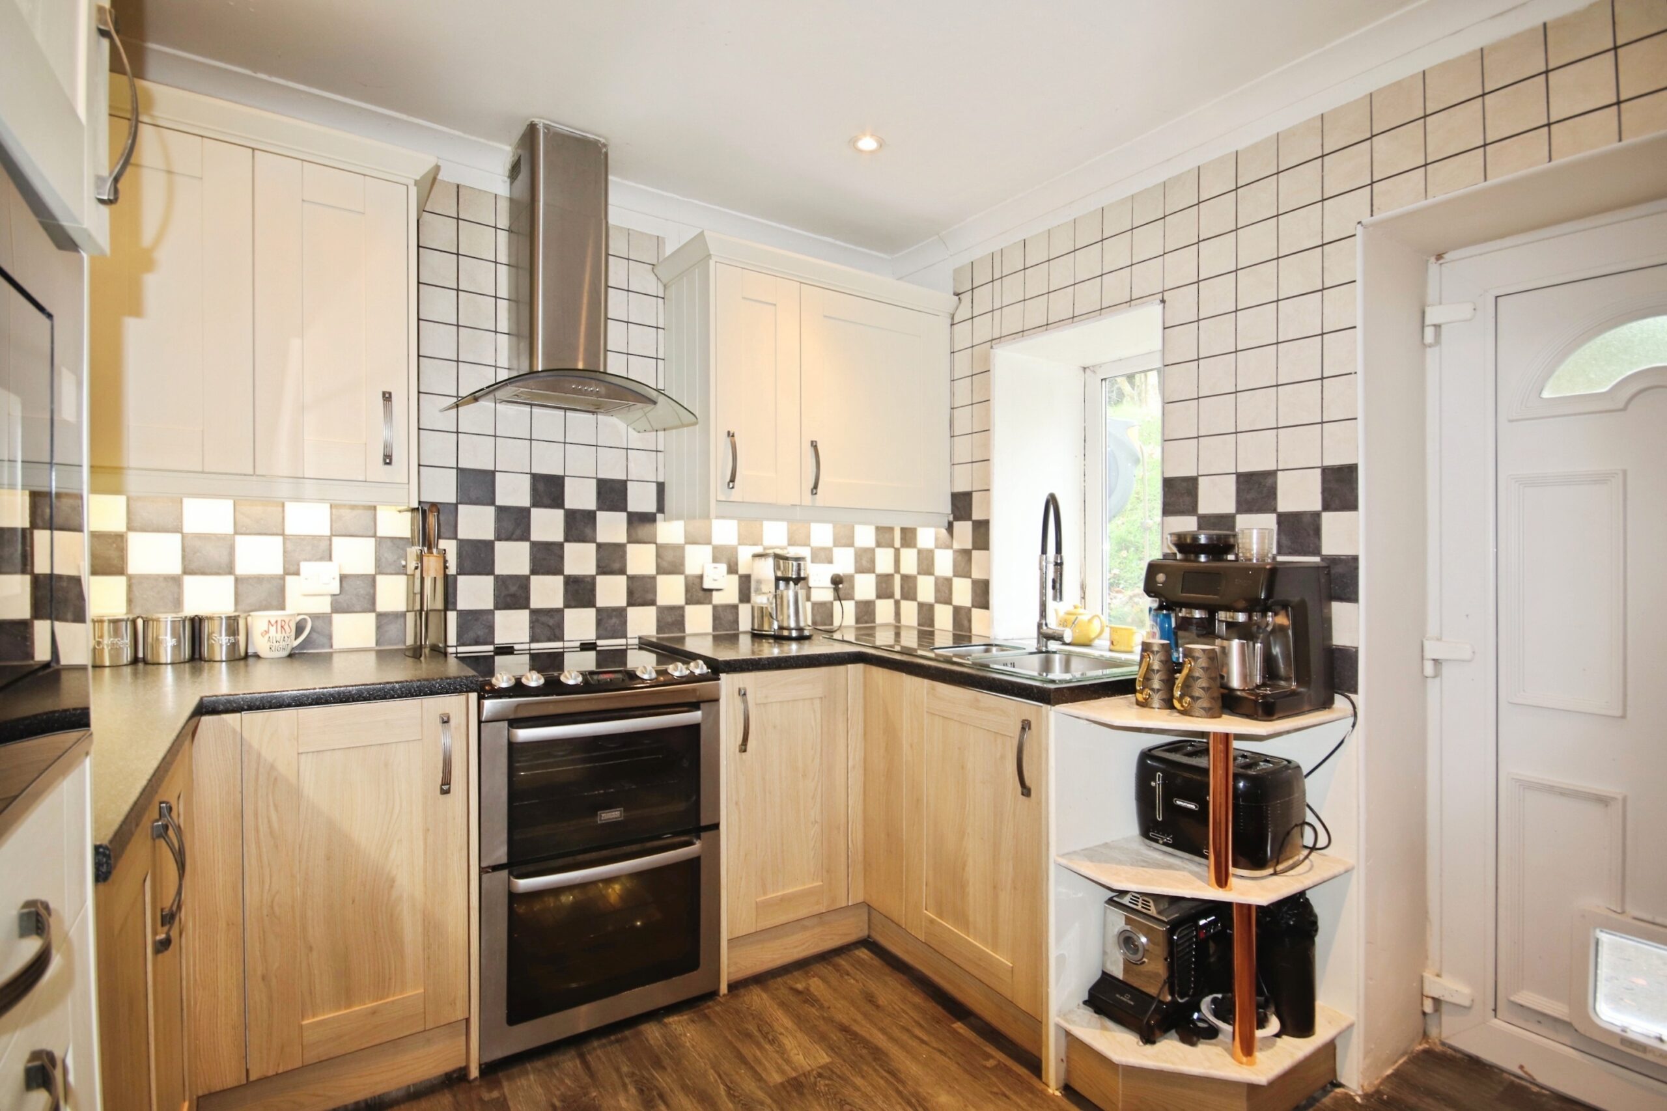
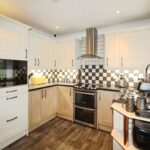
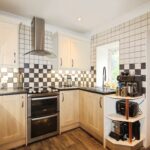
The modern kitchen is located within the rear extension and is fitted with a range of floor and wall-mounted units, an induction cooker, built-in microwave, and a rear door leading to the garden. Stairs from the kitchen access the upper level of the extension.
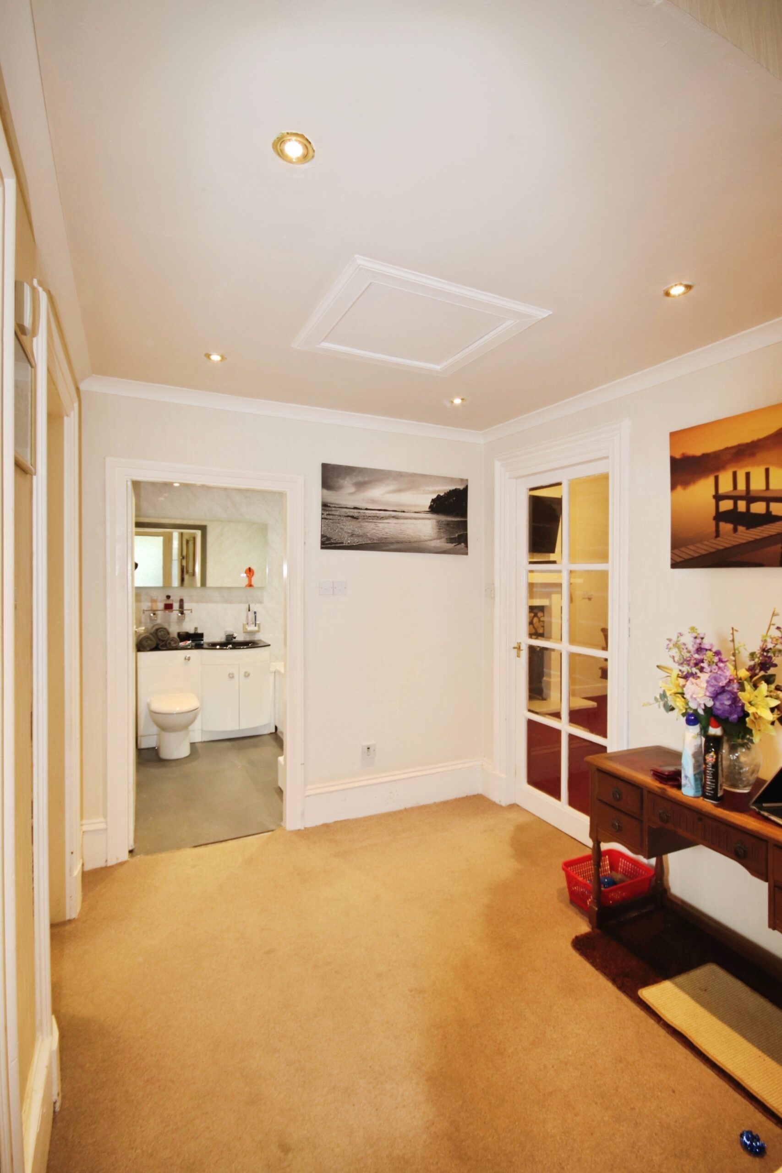
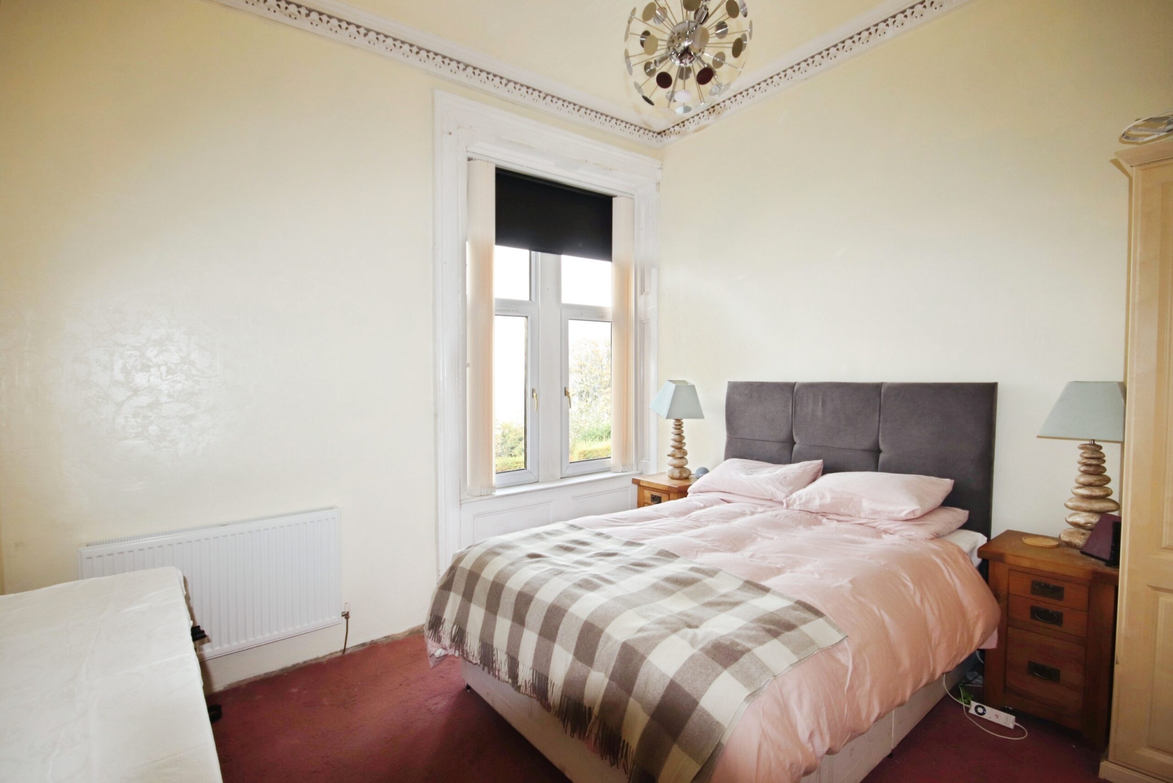
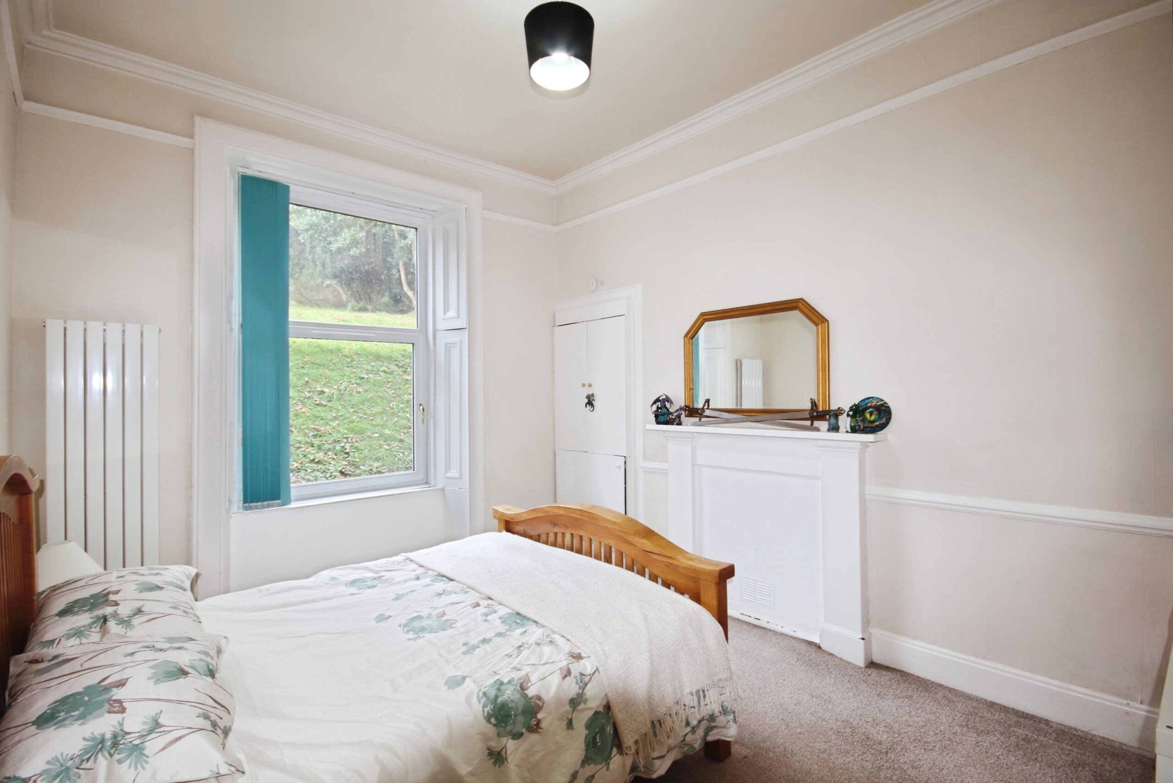
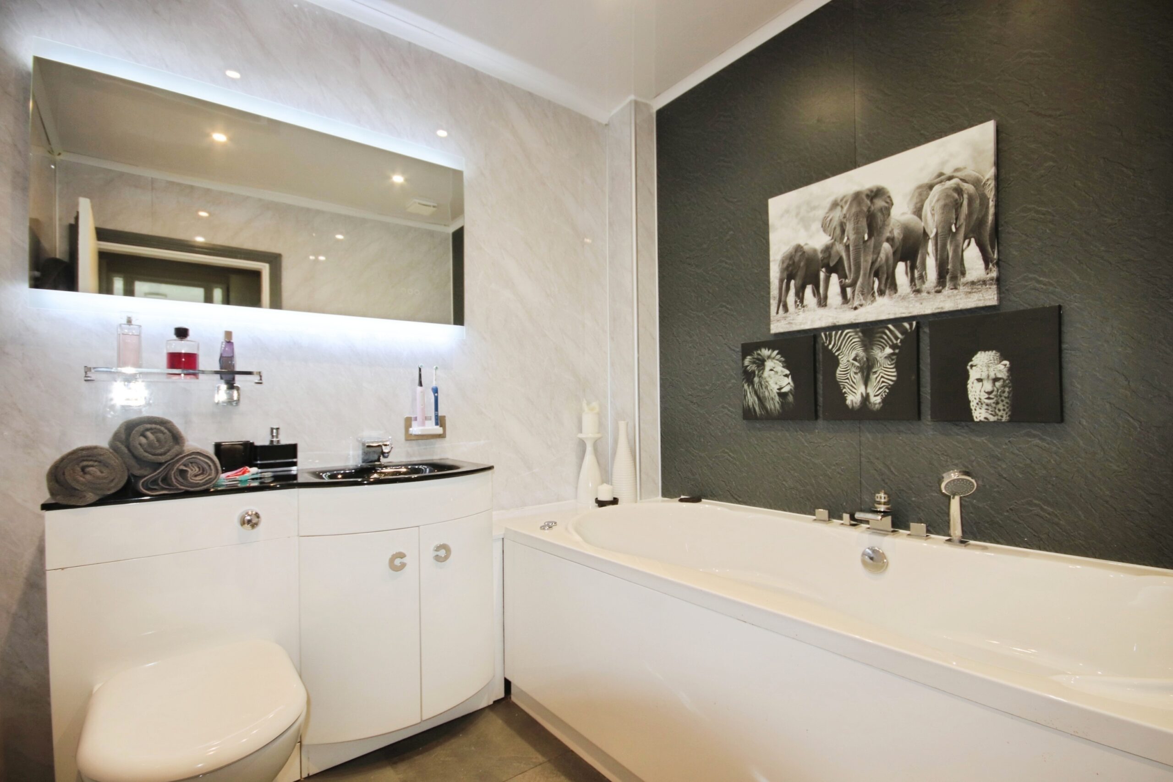
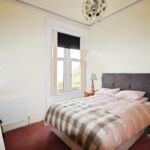
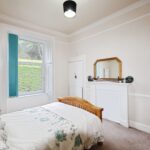
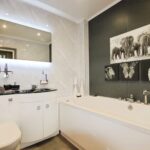
There are two spacious double bedrooms on the main level, one positioned to the front and the other to the rear, which retains an attractive original fireplace. The well-appointed bathroom features a jacuzzi bath, built-in wash hand basin and WC.
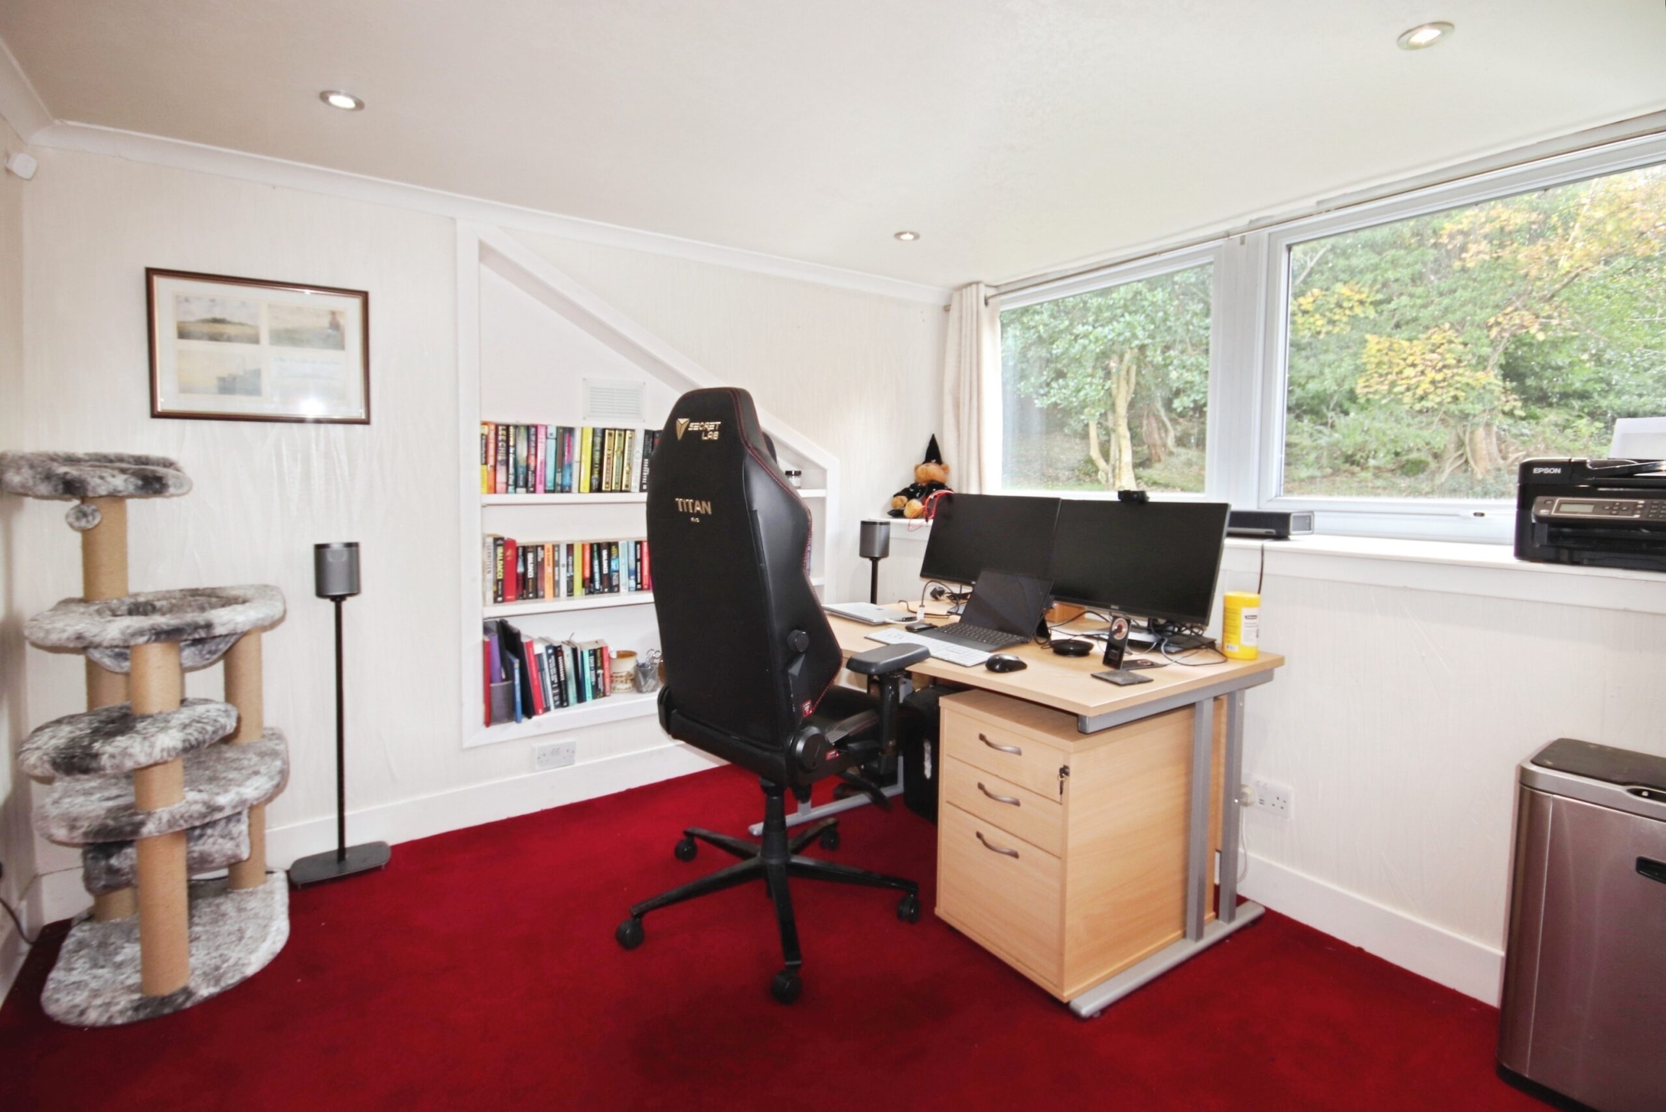
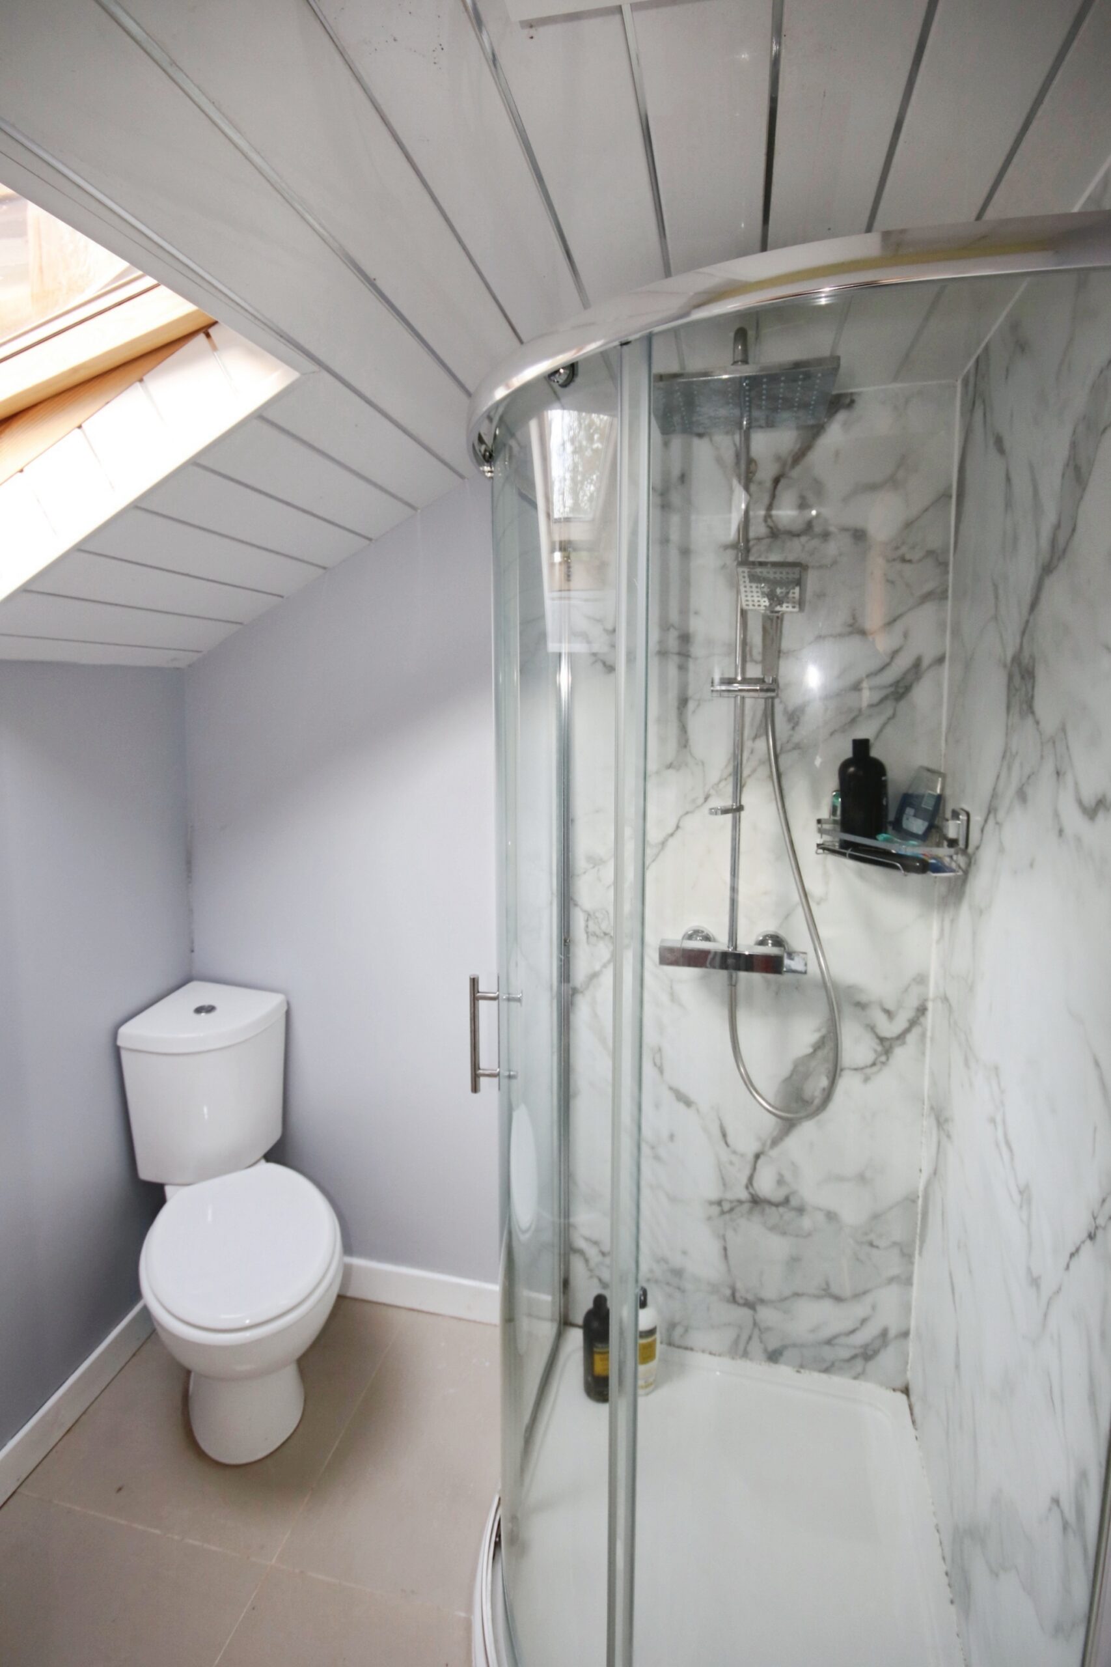
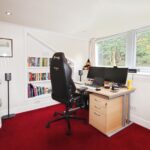
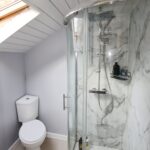
The upper floor of the extension offers a versatile third bedroom, currently used as a home office, together with an en-suite shower room illuminated by a Velux window, making it ideal for guests, home working or independent living.
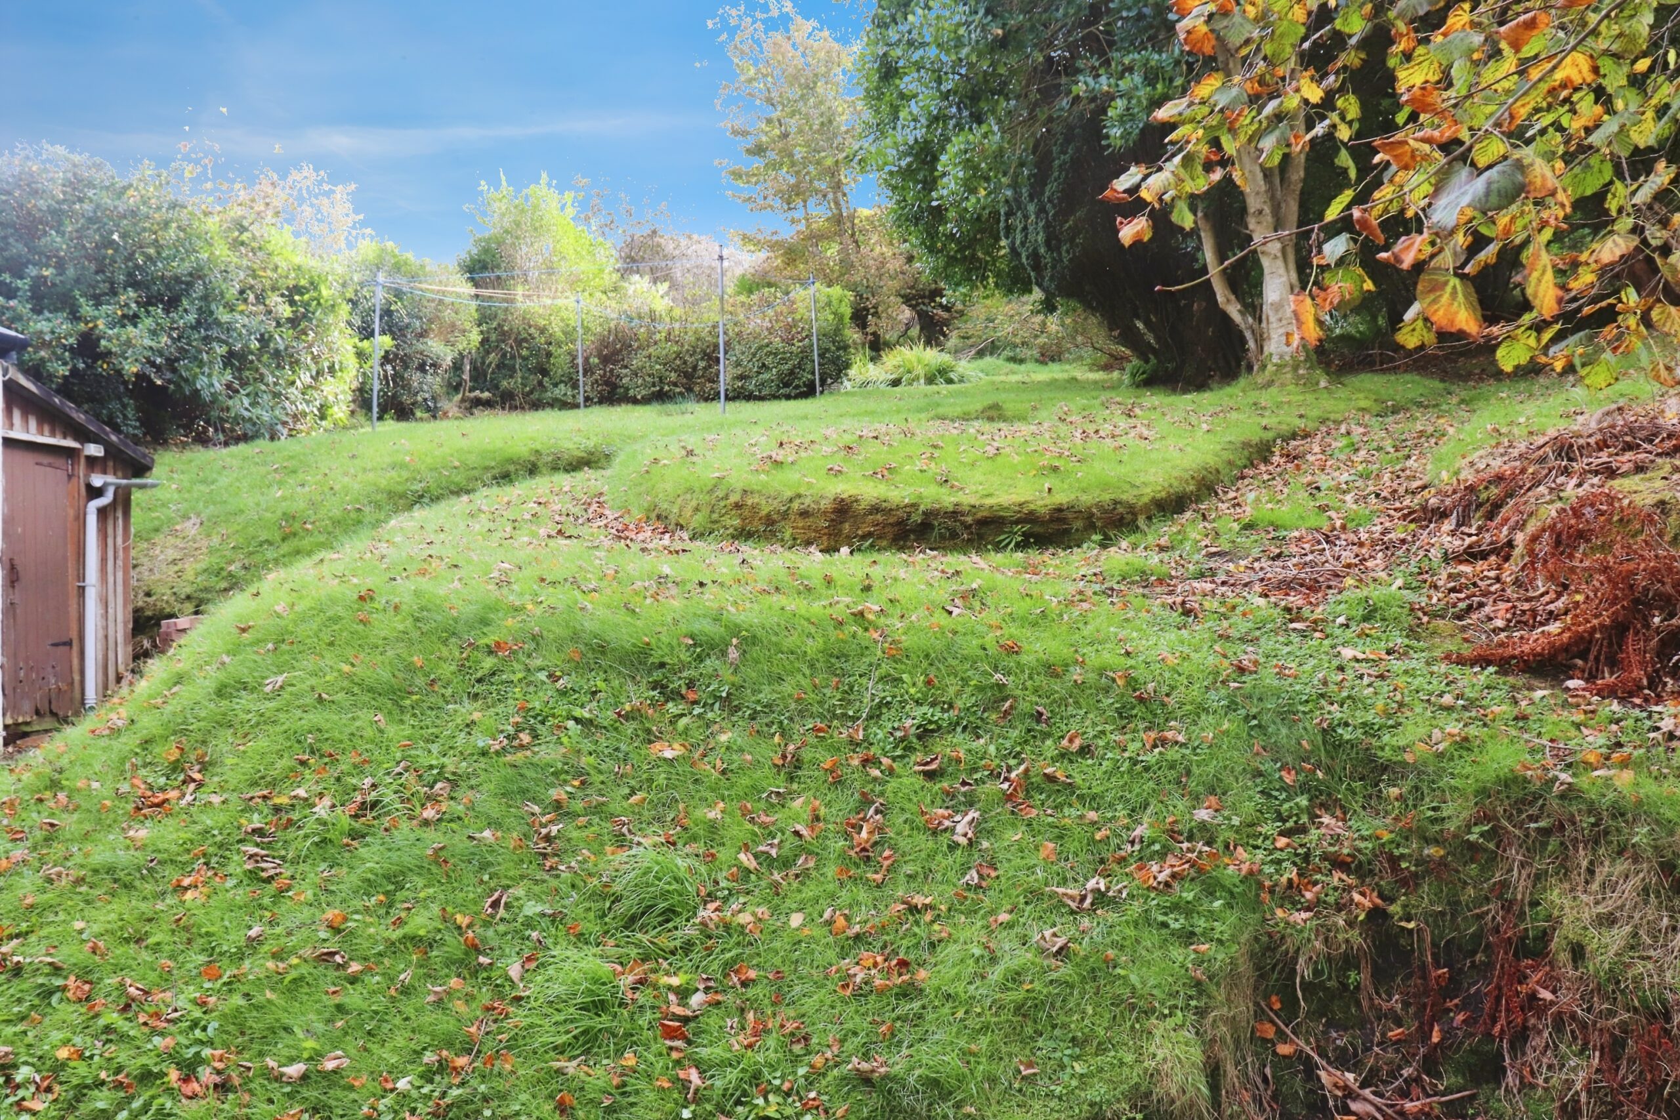
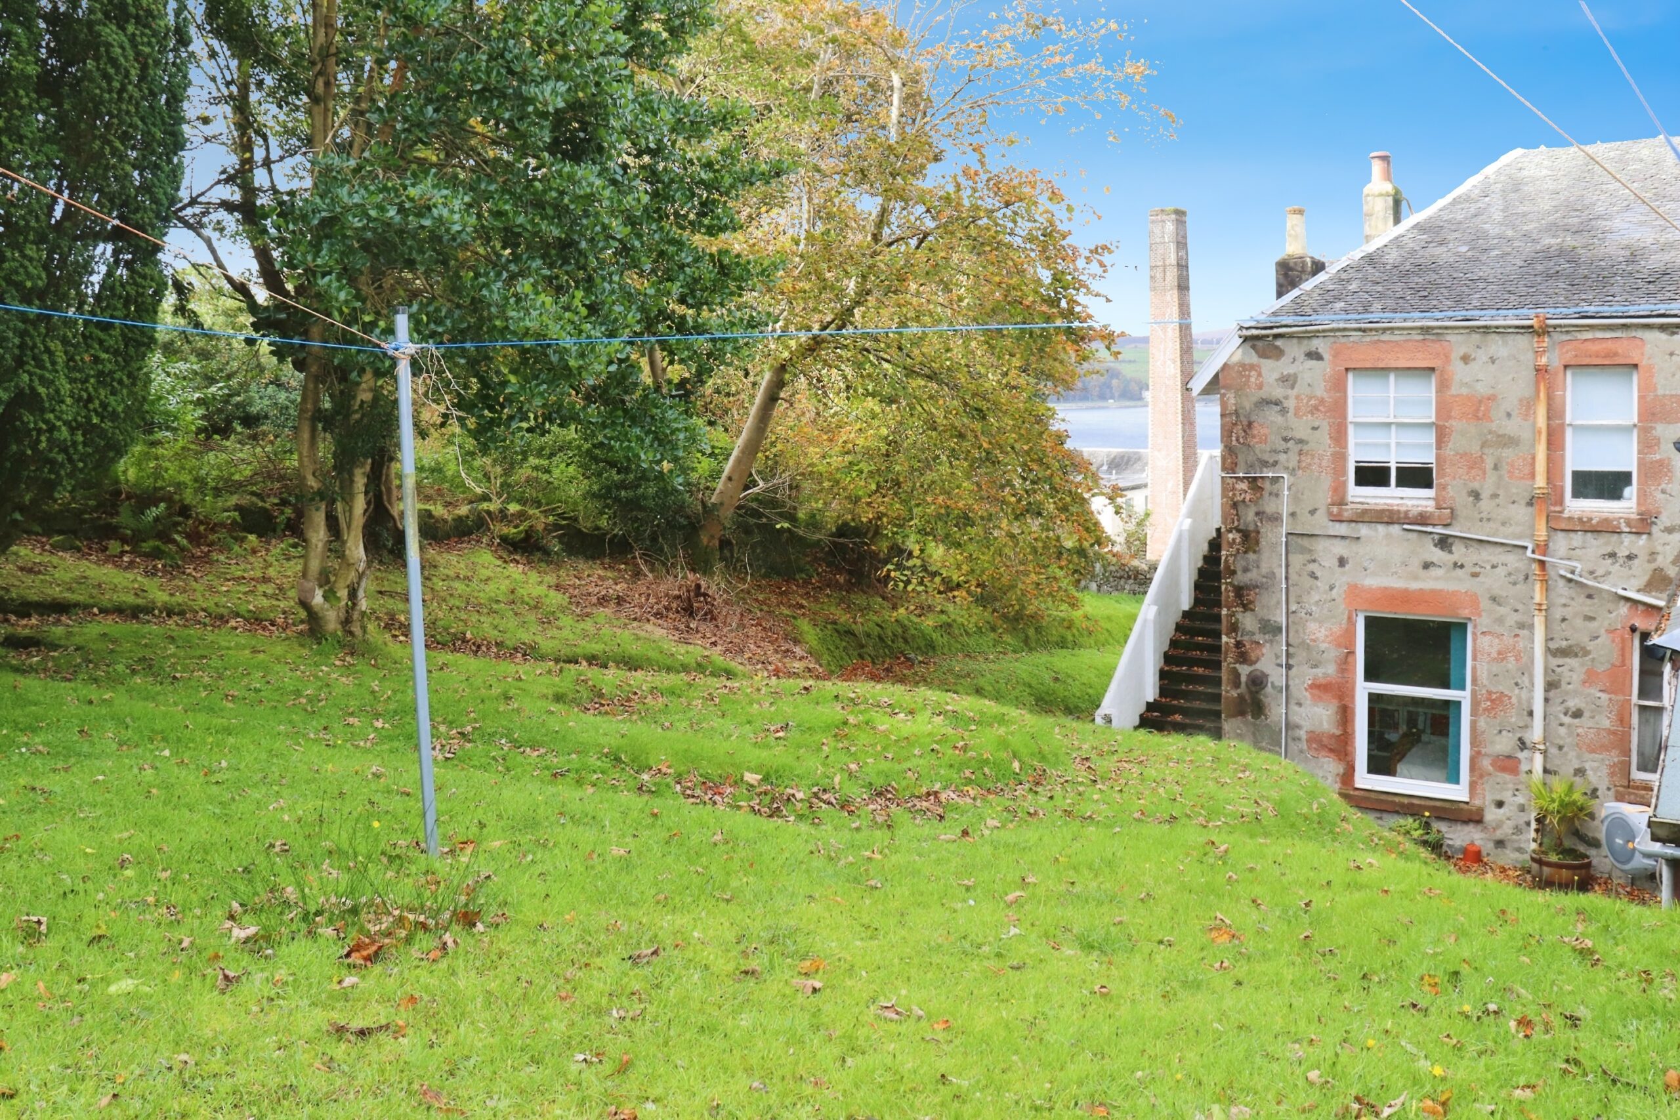
Further benefits include double glazing and gas central heating. Externally, the property enjoys private garden grounds laid mainly to lawn, a shared drying green, and a superb, elevated position with outstanding views.
Early viewing is highly recommended to fully appreciate the generous accommodation, period features and exceptional setting this unique property has to offer.
Measurements
Ent Porch 2.084 x 2.101m
Hallway 6.036 x 2.402m at widest point, narrowing to 1.460m
Lounge 4.539 x 5.814m
Kitchen 2.730 x 2.787m
Utility Area 1.521 x 2.338m
Bedroom One 3.629 x 3.859m
Bedroom Two 3.440 x 4.254m
Bathroom 2.141 x 2.260m
Bed 3/Study 2.831 x 3.712m
Ensuite 1.450 x 1.705m
Council Tax Band B
Energy Rating is Band C
Whilst we endeavour to make these particulars as accurate as possible, they do not form part of any contract or offer nor are they guaranteed. Measurements are approximate. If there is any part of these particulars that you find misleading or simply wish clarification on any point, please contact our office immediately where we will endeavour to assist you in any way possible.

Please complete the form below and a member of staff will be in touch shortly.
Send details of 1 Crichton Road, Rothesay to a friend by completing the information below.

Sign up for property alerts by completing the form below.